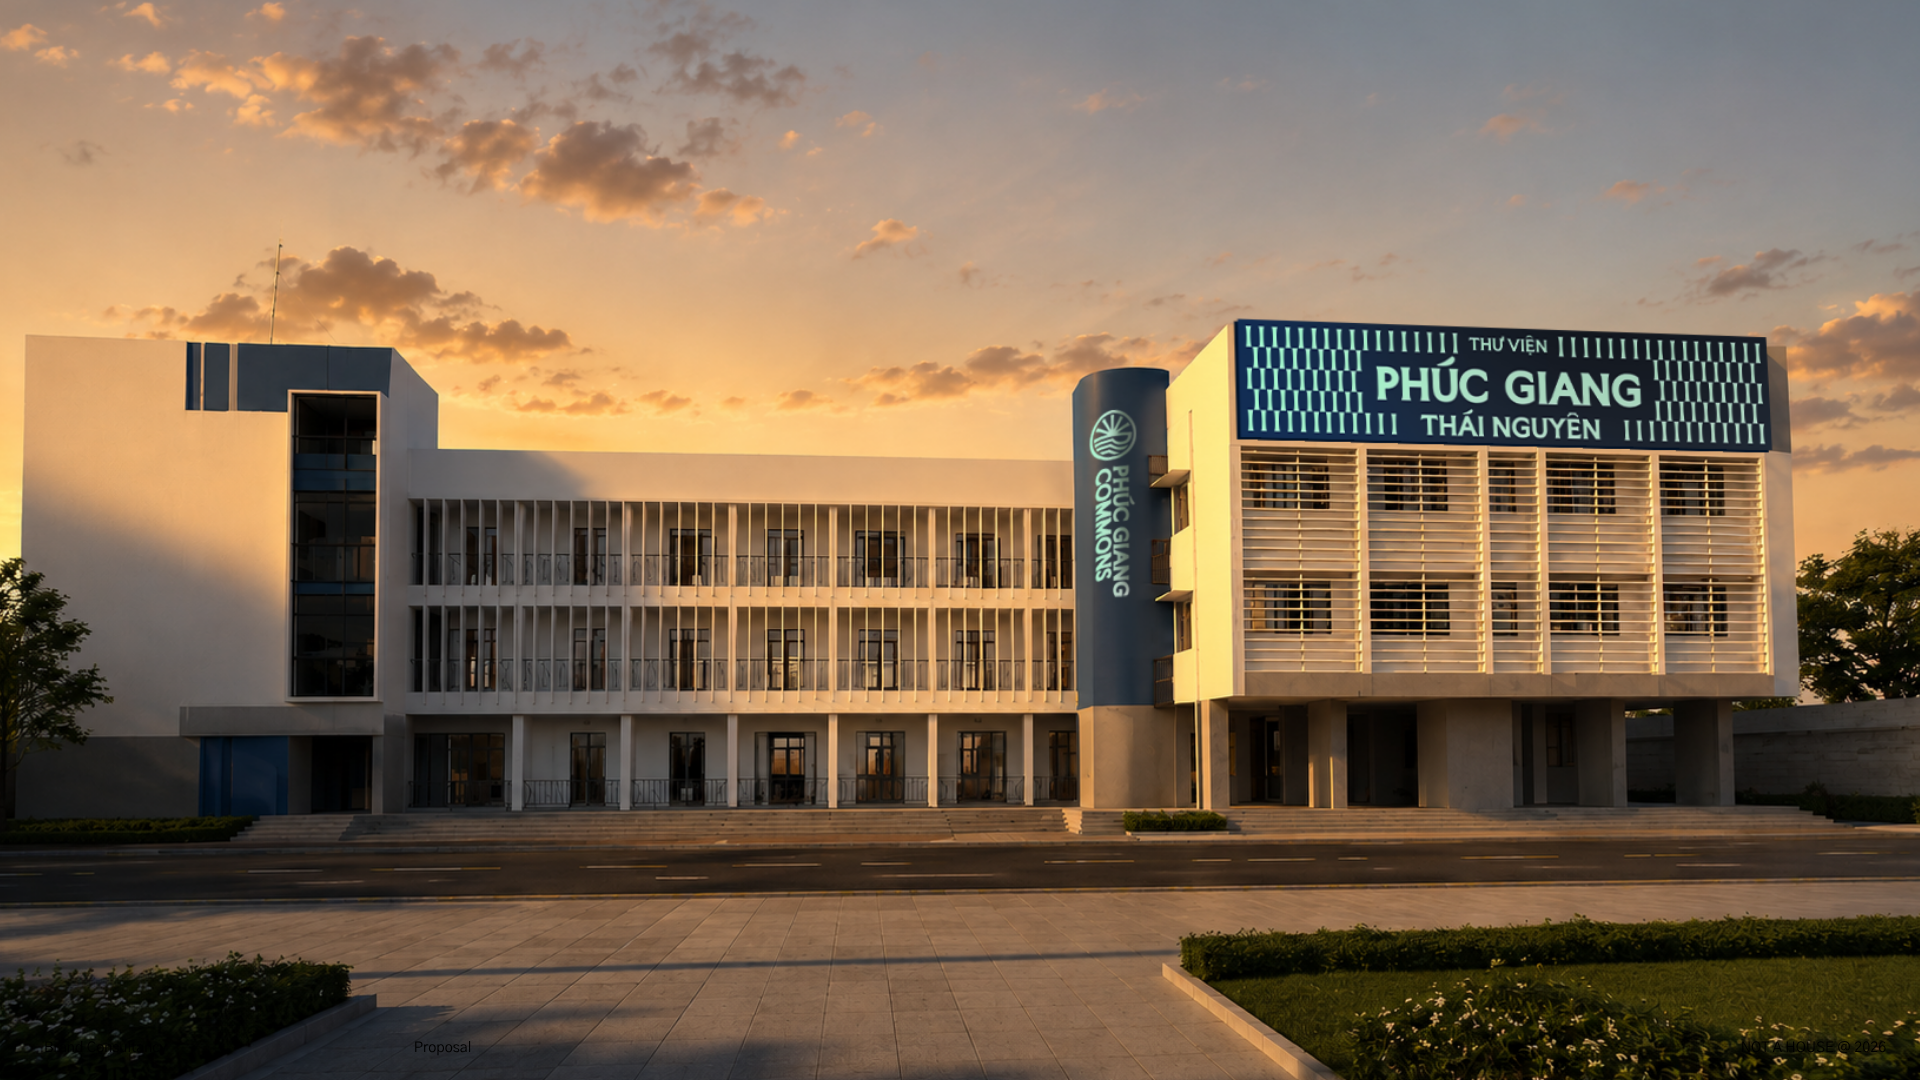
PHUC GIANG COMMONS
Location
Thai Nguyen, Viet Nam
Area
750 m2
Year
2026
Field
Brand Identity Design, Interior Design
[overview]
PHUC GIANG COMMONS
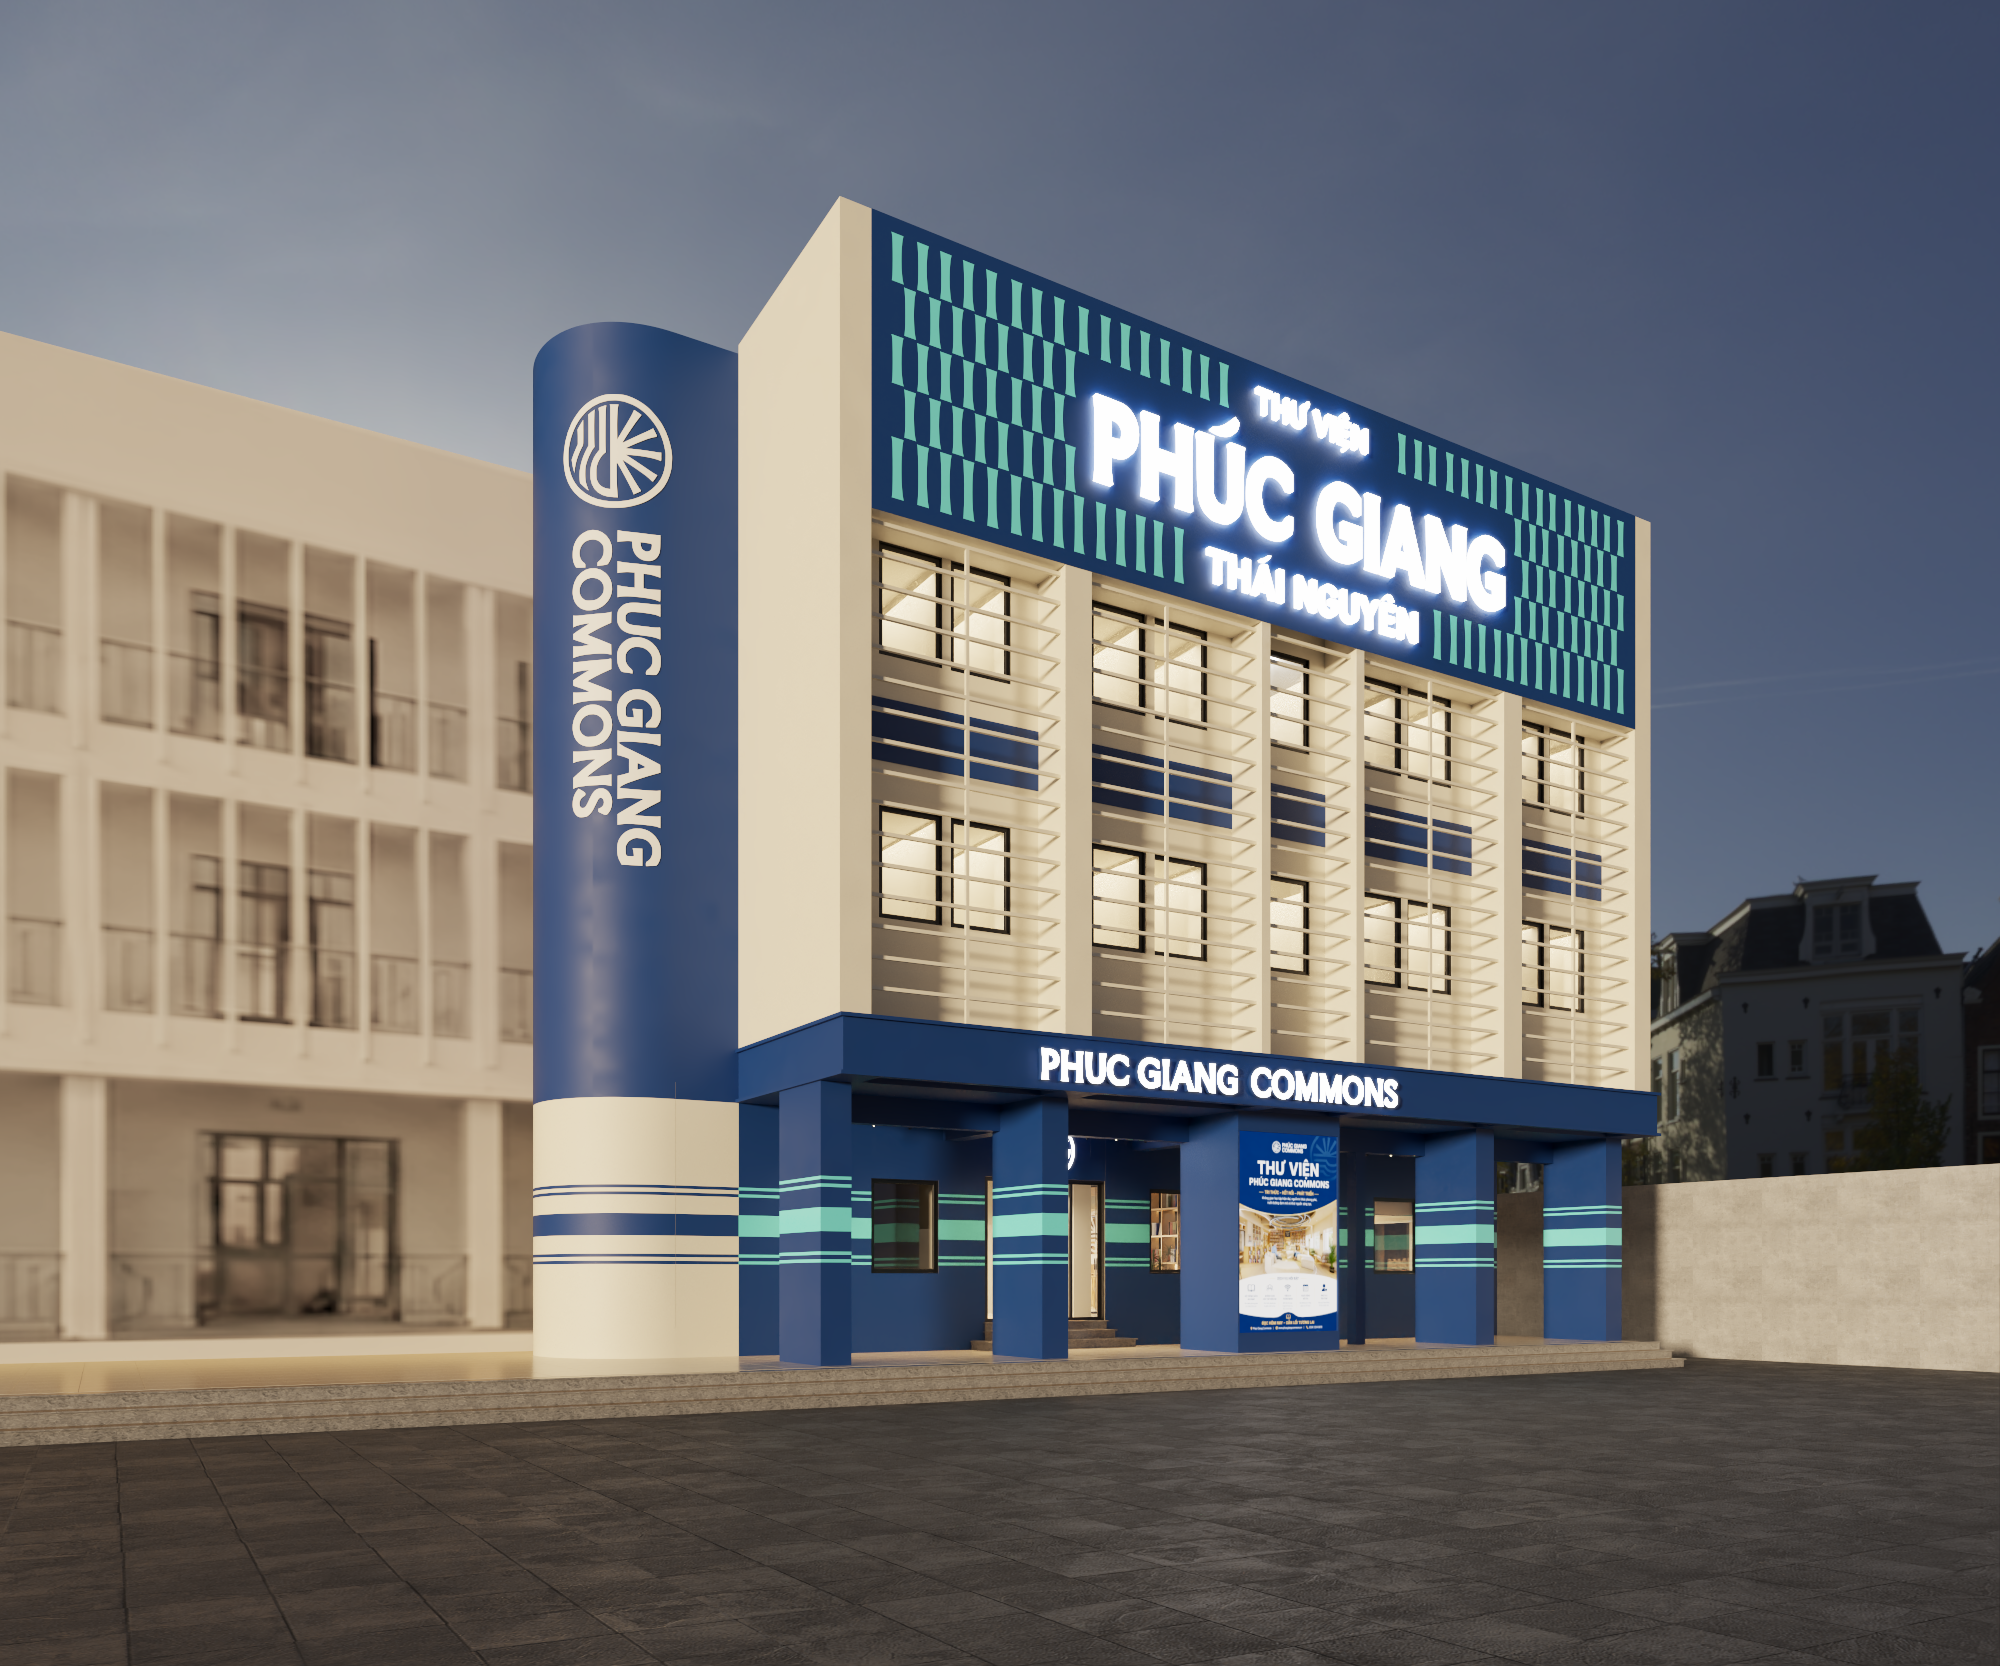
Phúc Giang Commons is a 750 sq.m co-working space project designed primarily for students, freelancers, and educators. Serving as the foundational design to establish the brand identity across multiple campuses, it aims to create an inspiring community space that enhances learning, reading, and knowledge sharing.
[idea]
Design Concept
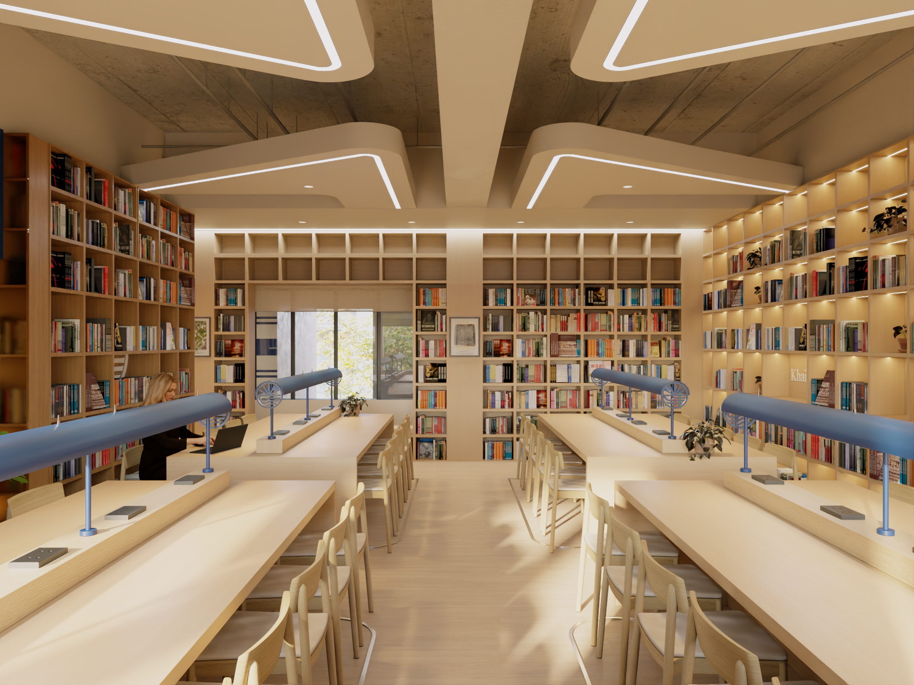
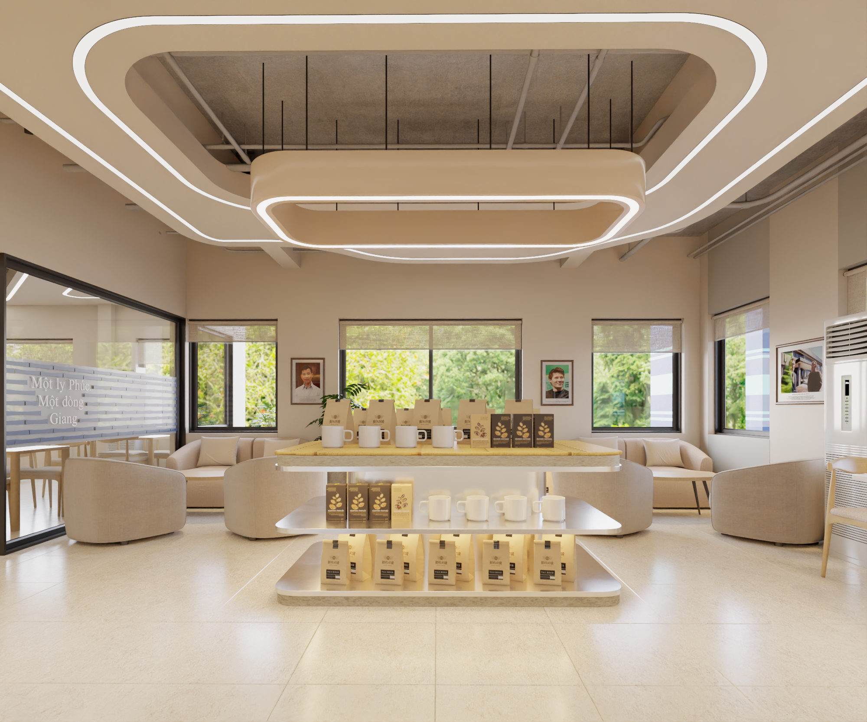
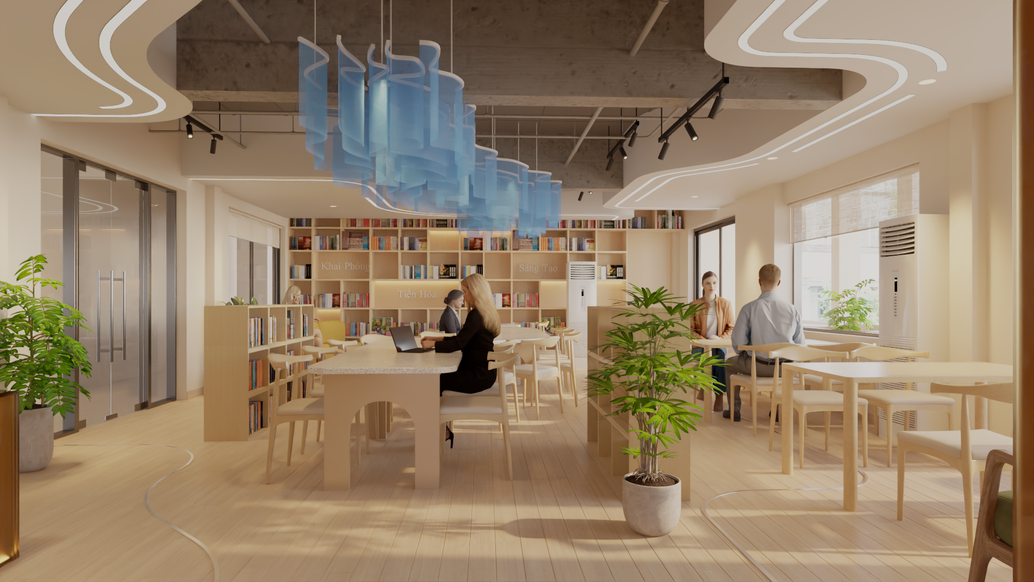
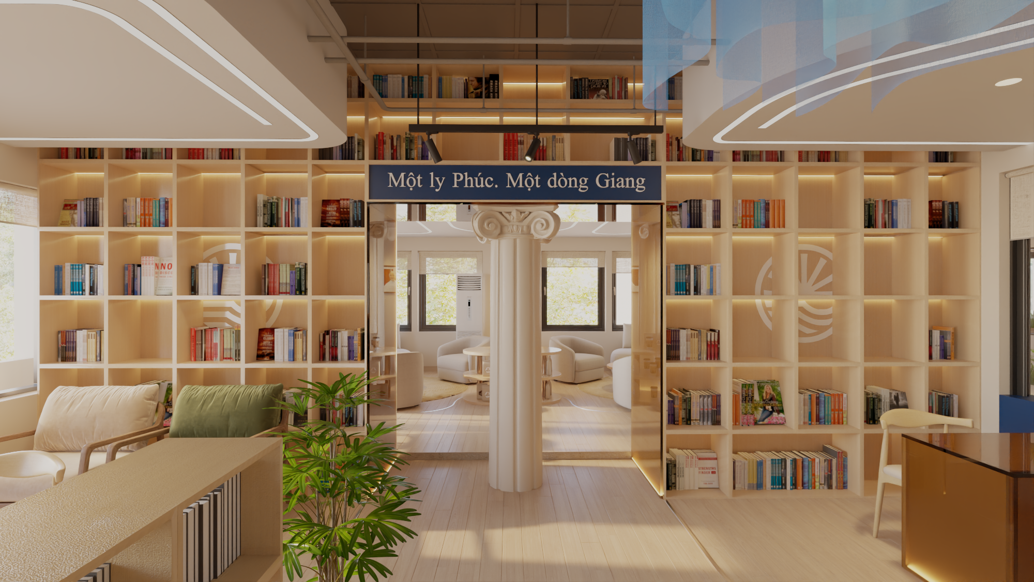
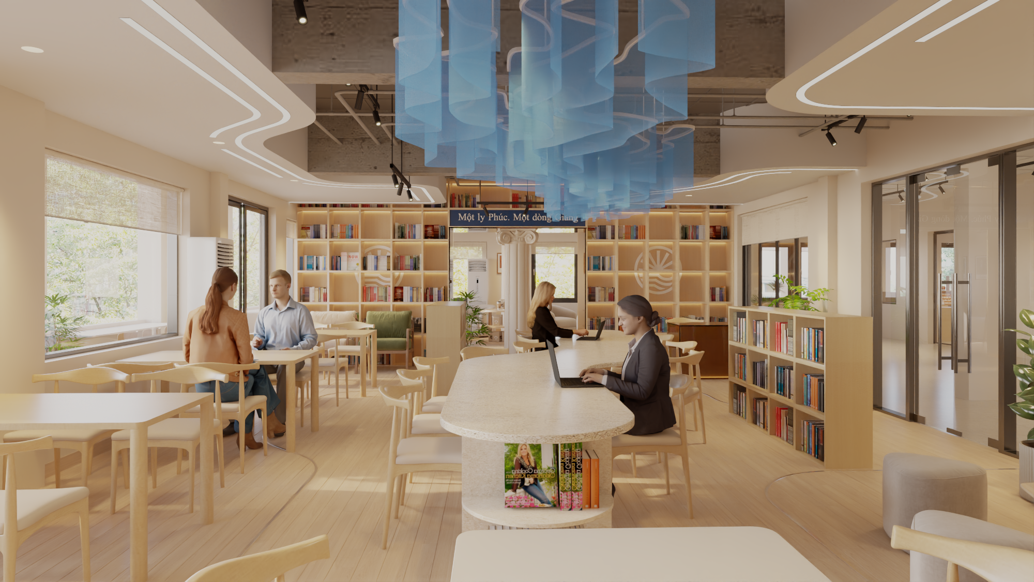
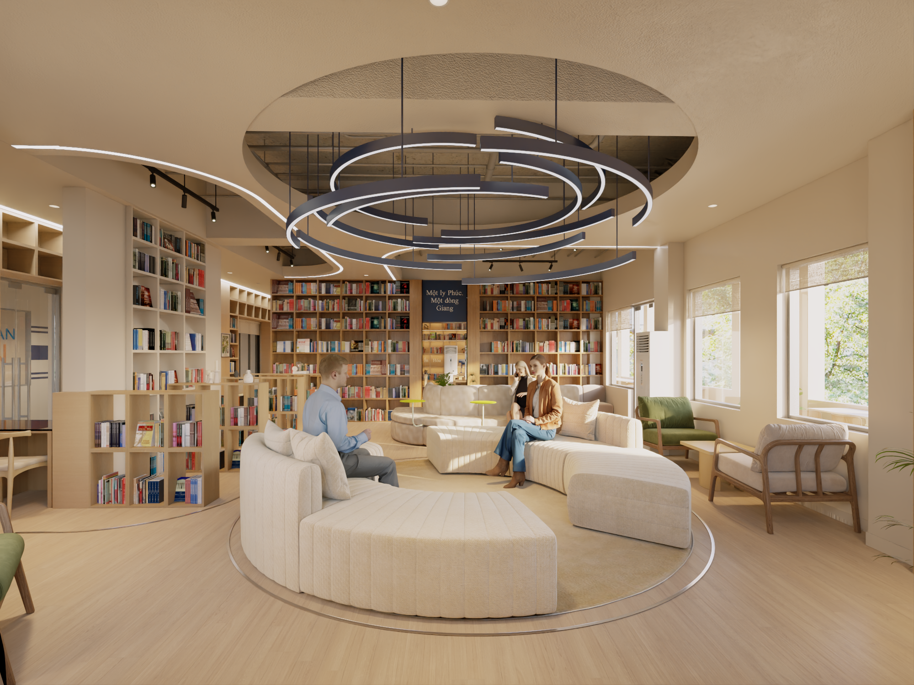
The core concept blends a futuristic vision with raw concrete elements, spaciousness, and integrated technology. It approaches design through an open, modern aesthetic using wood-toned neutral colors to deliver a strong, rustic, yet forward-looking atmosphere.
Space Layout & Experience
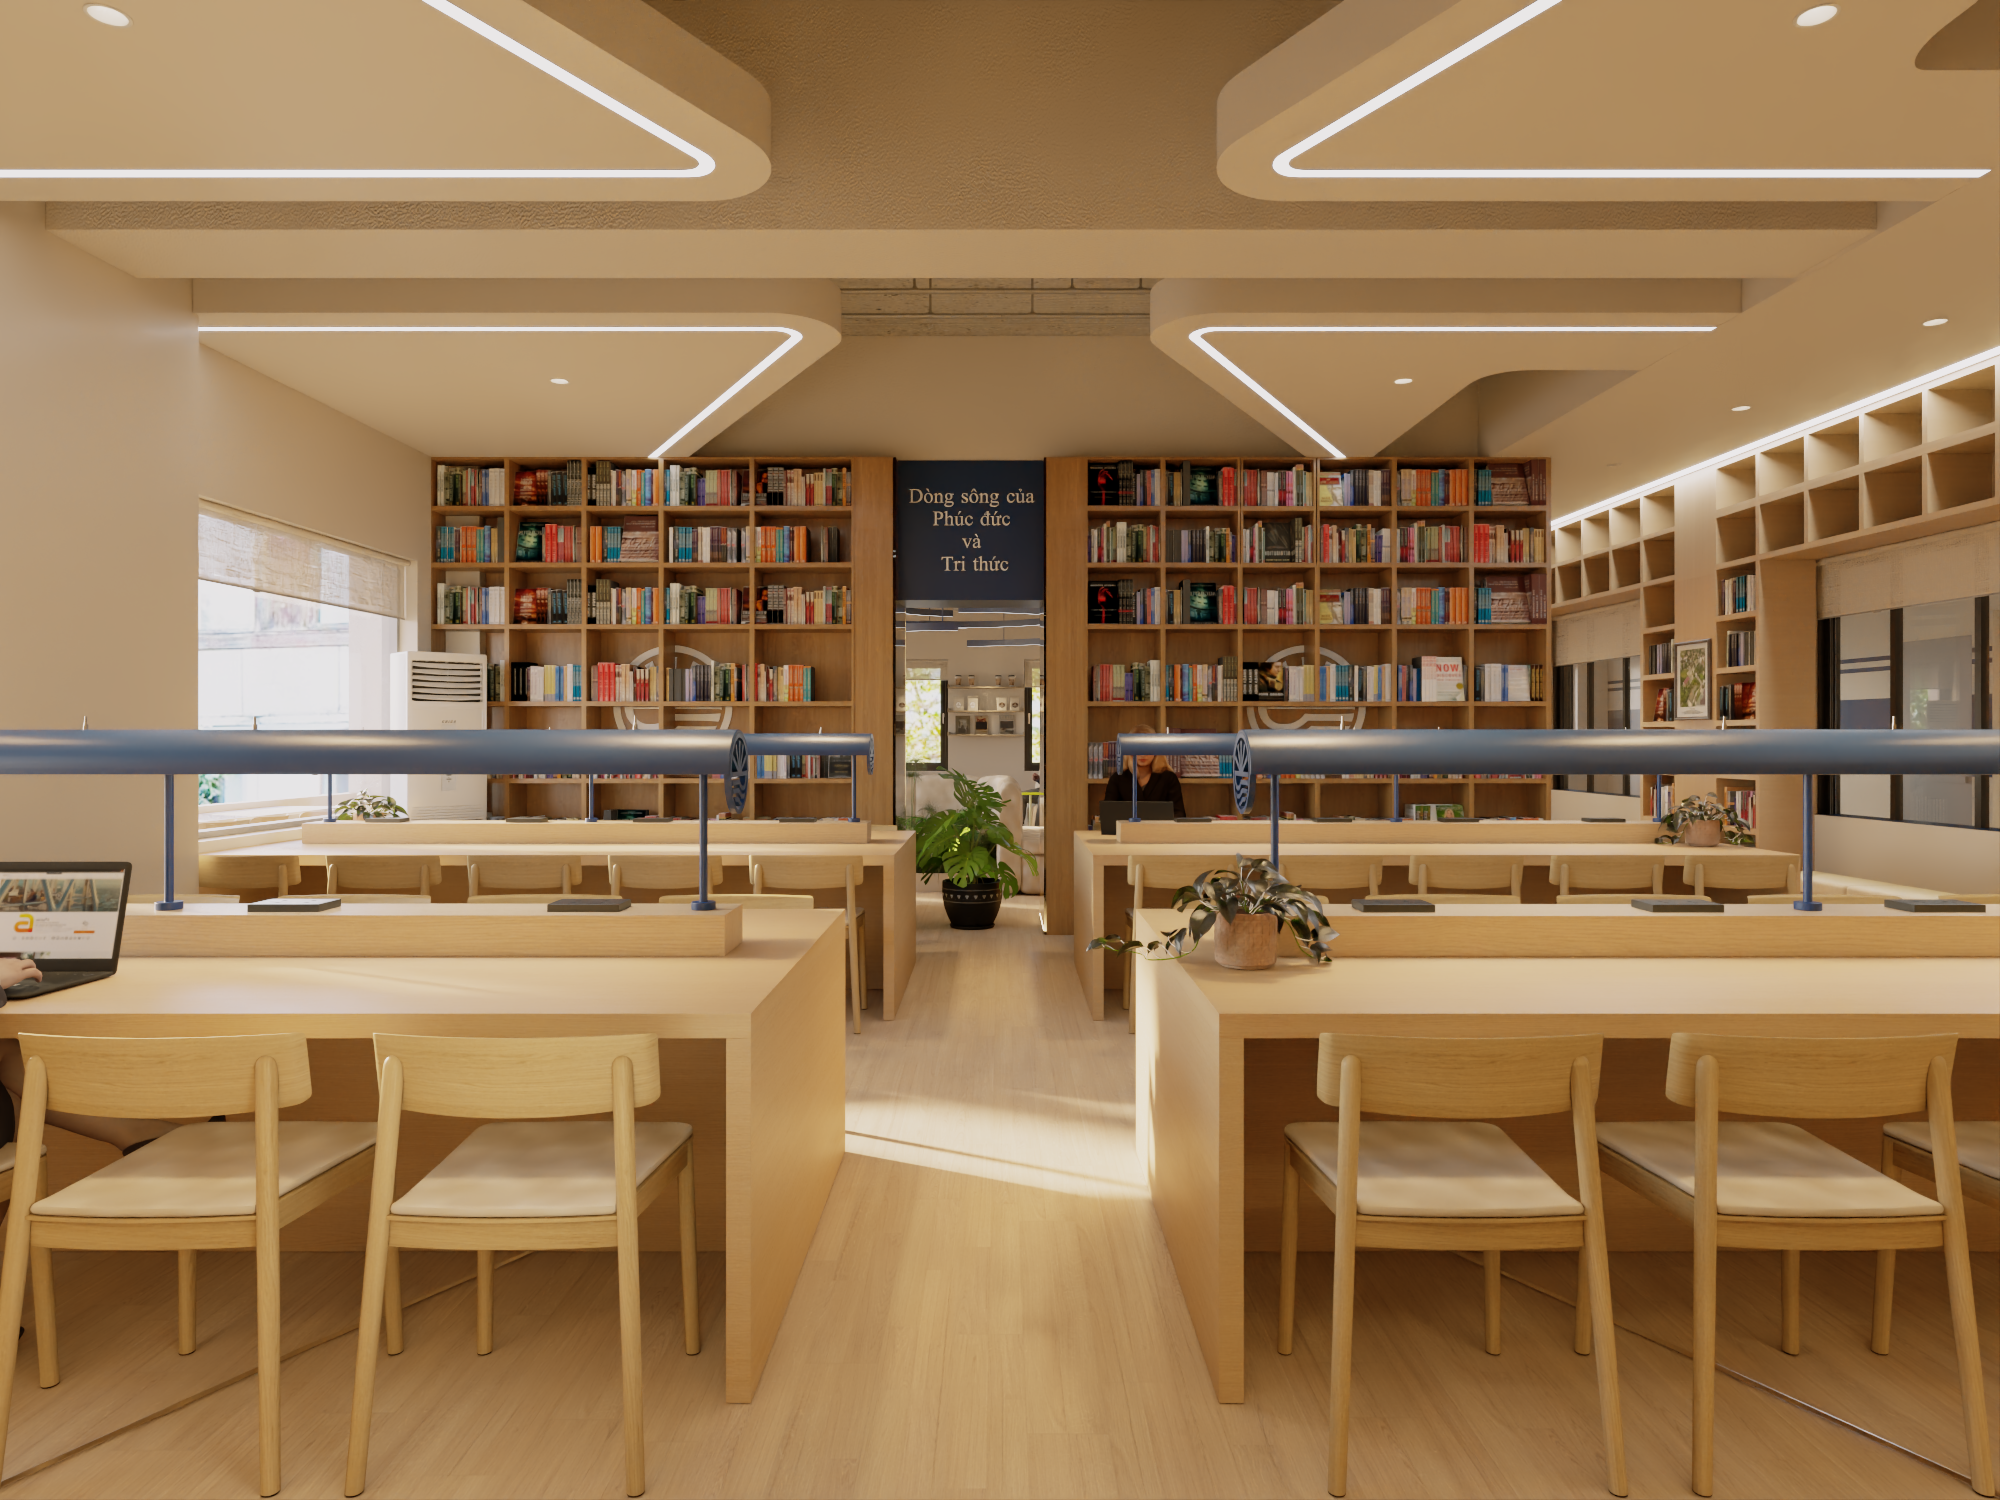
The layout focuses on a large open-plan space with minimal decorative clutter to emphasize roominess and functional flow. Structural columns and ceilings provide a continuous spatial perspective, activating an engaging environment that encourages reading, effortless interaction, and collective growth.
Details & Materials
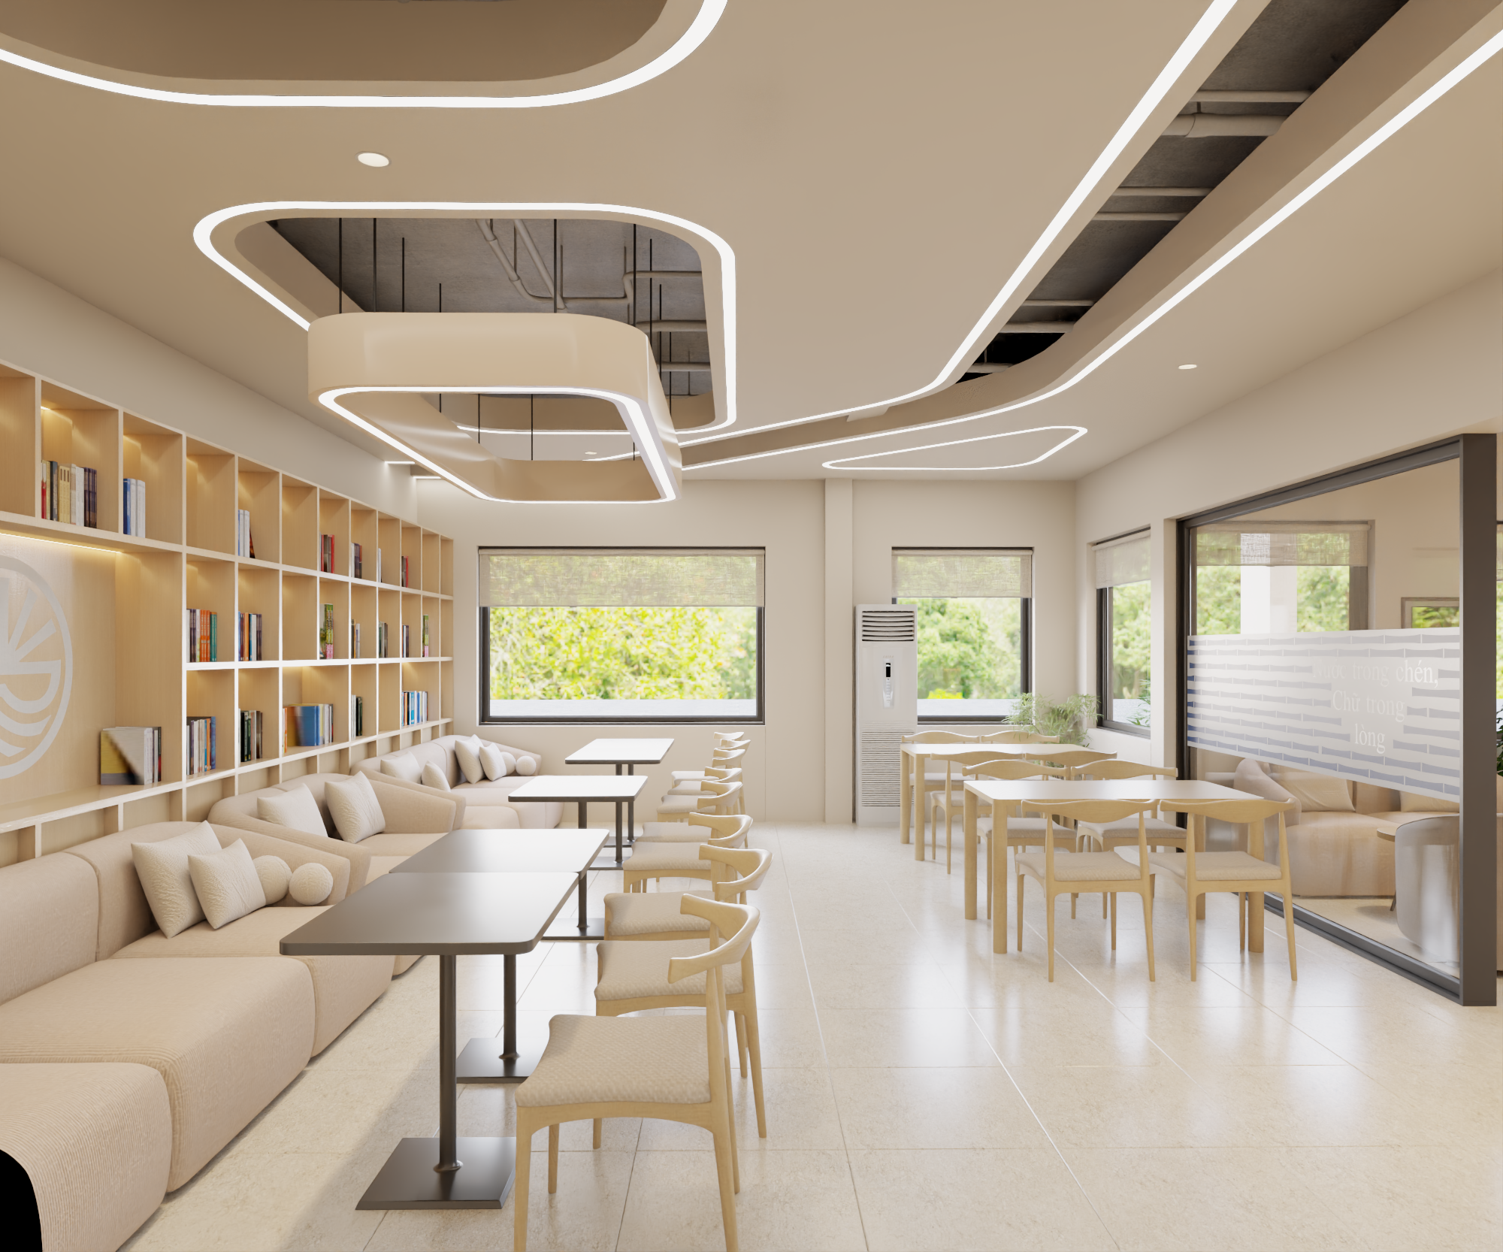
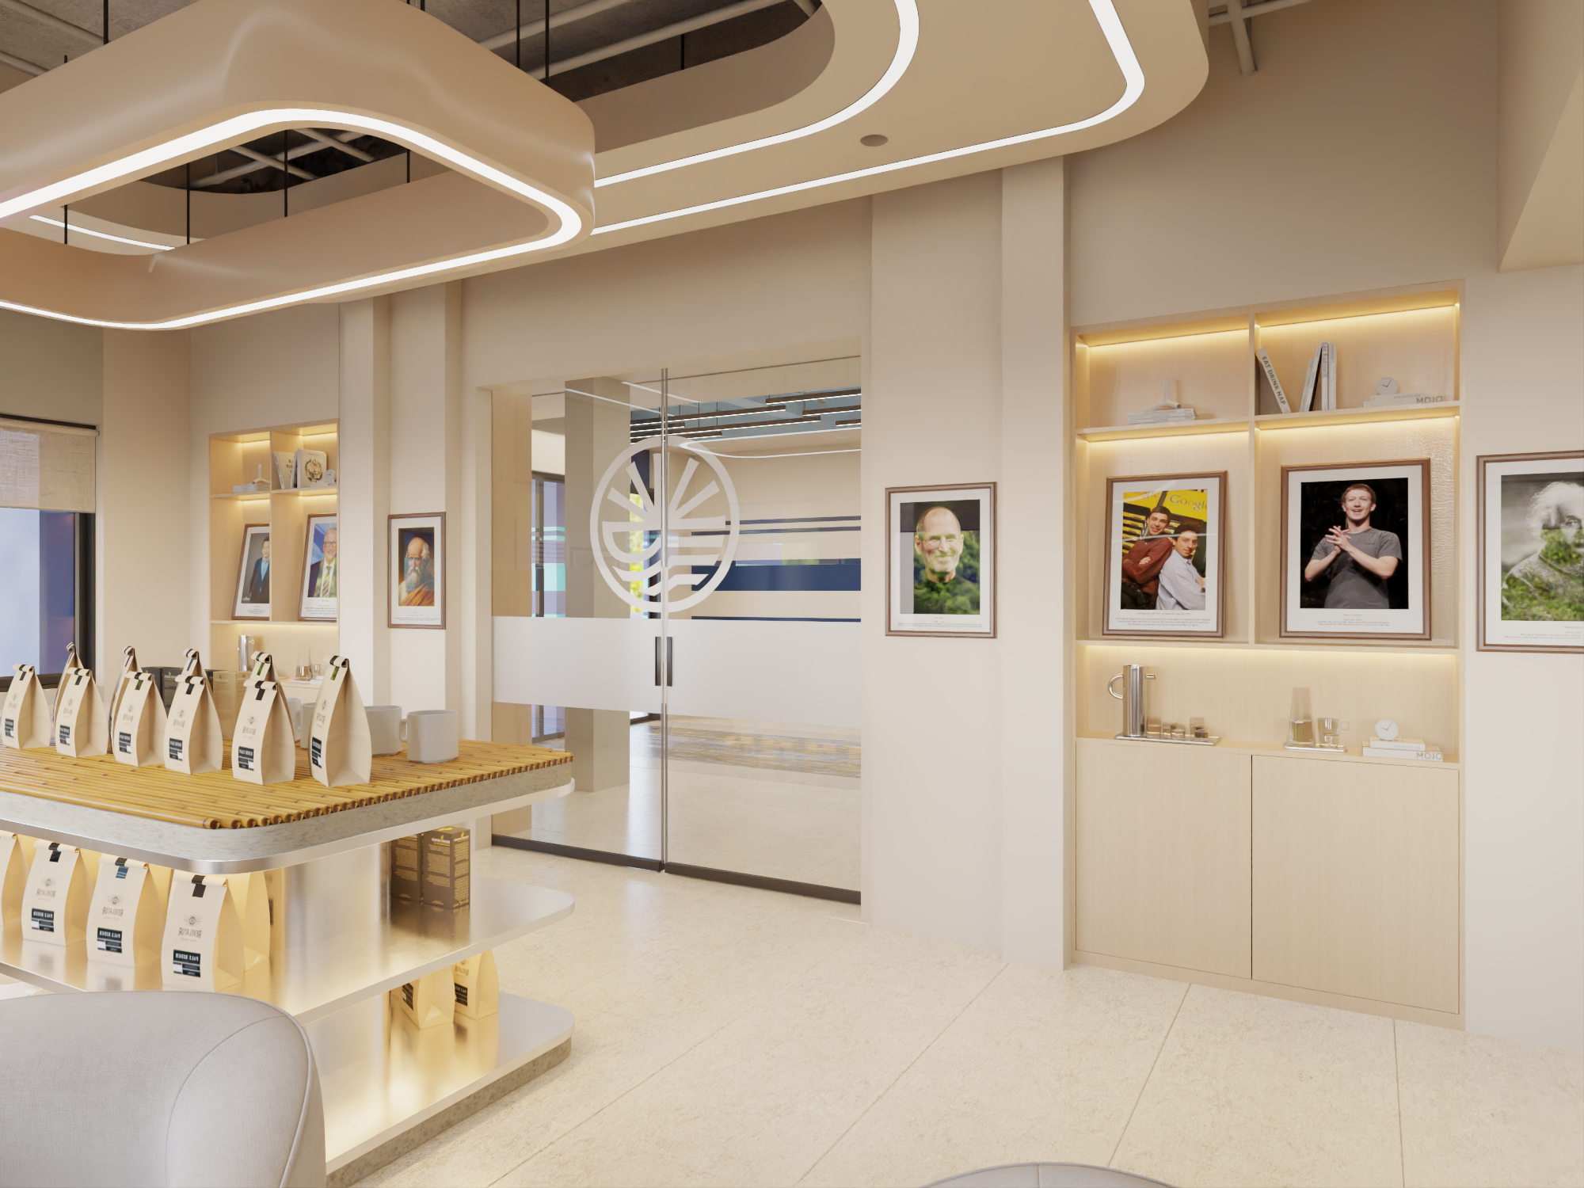
Highlight details include a multi-era aesthetic fusion featuring curved ceilings and wooden furniture, evoking a timeless, museum-like feel, accented by smooth LED lighting along the ceiling curves. Primary materials used consist of An Cuong MFC wood, wood-look floor tiles, painted concrete, plasterboard, and LED lights.
1st floor
[
NEXT PROJECT →