GAMUDA HẦM TRÚ ẨN
Location
Trần Phú, Hoàng Mai, Hà Nội
Area
595m²
Year
2024
Field
Construction, Design
[overview]
Gamuda Hầm Trú Ẩn
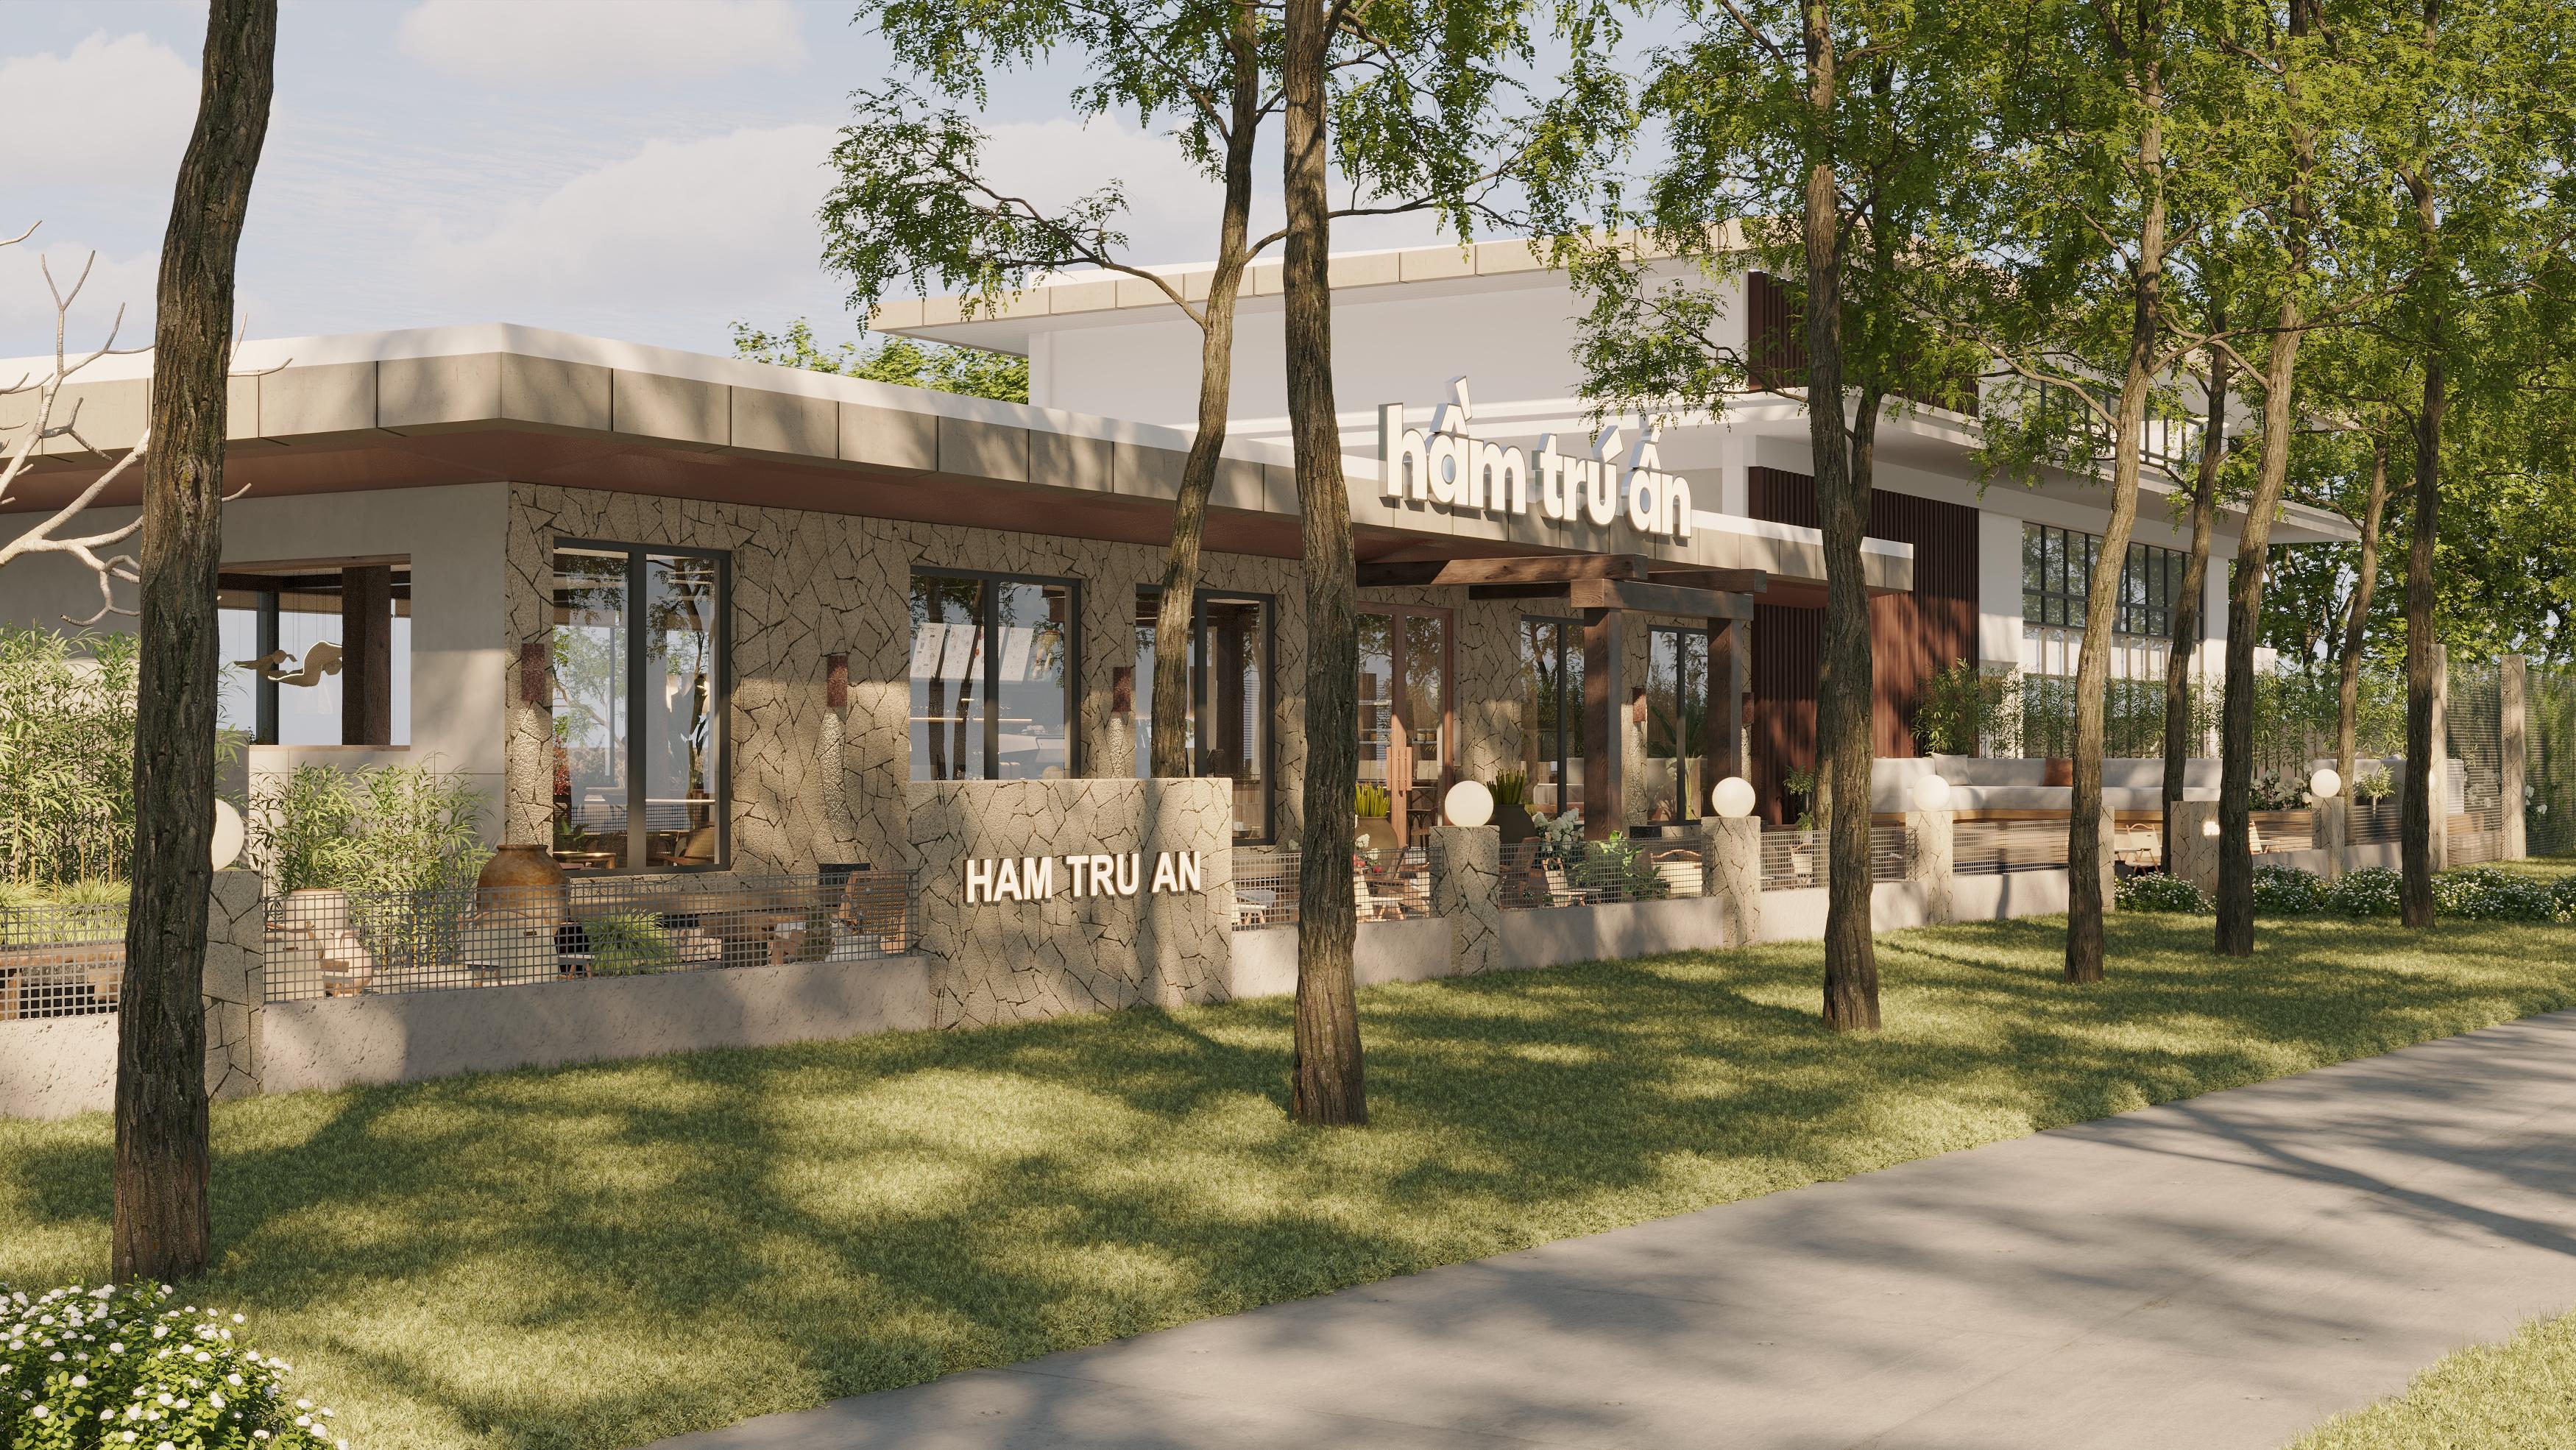
Transformed from a series of small massage rooms into an open-plan cafe, the project offers seamless views of the surrounding swimming pool and lush gardens. It serves as a peaceful retreat for residents and visitors, flexibly accommodating outdoor family gatherings as well as quiet indoor workspaces.
[idea]
Design concept
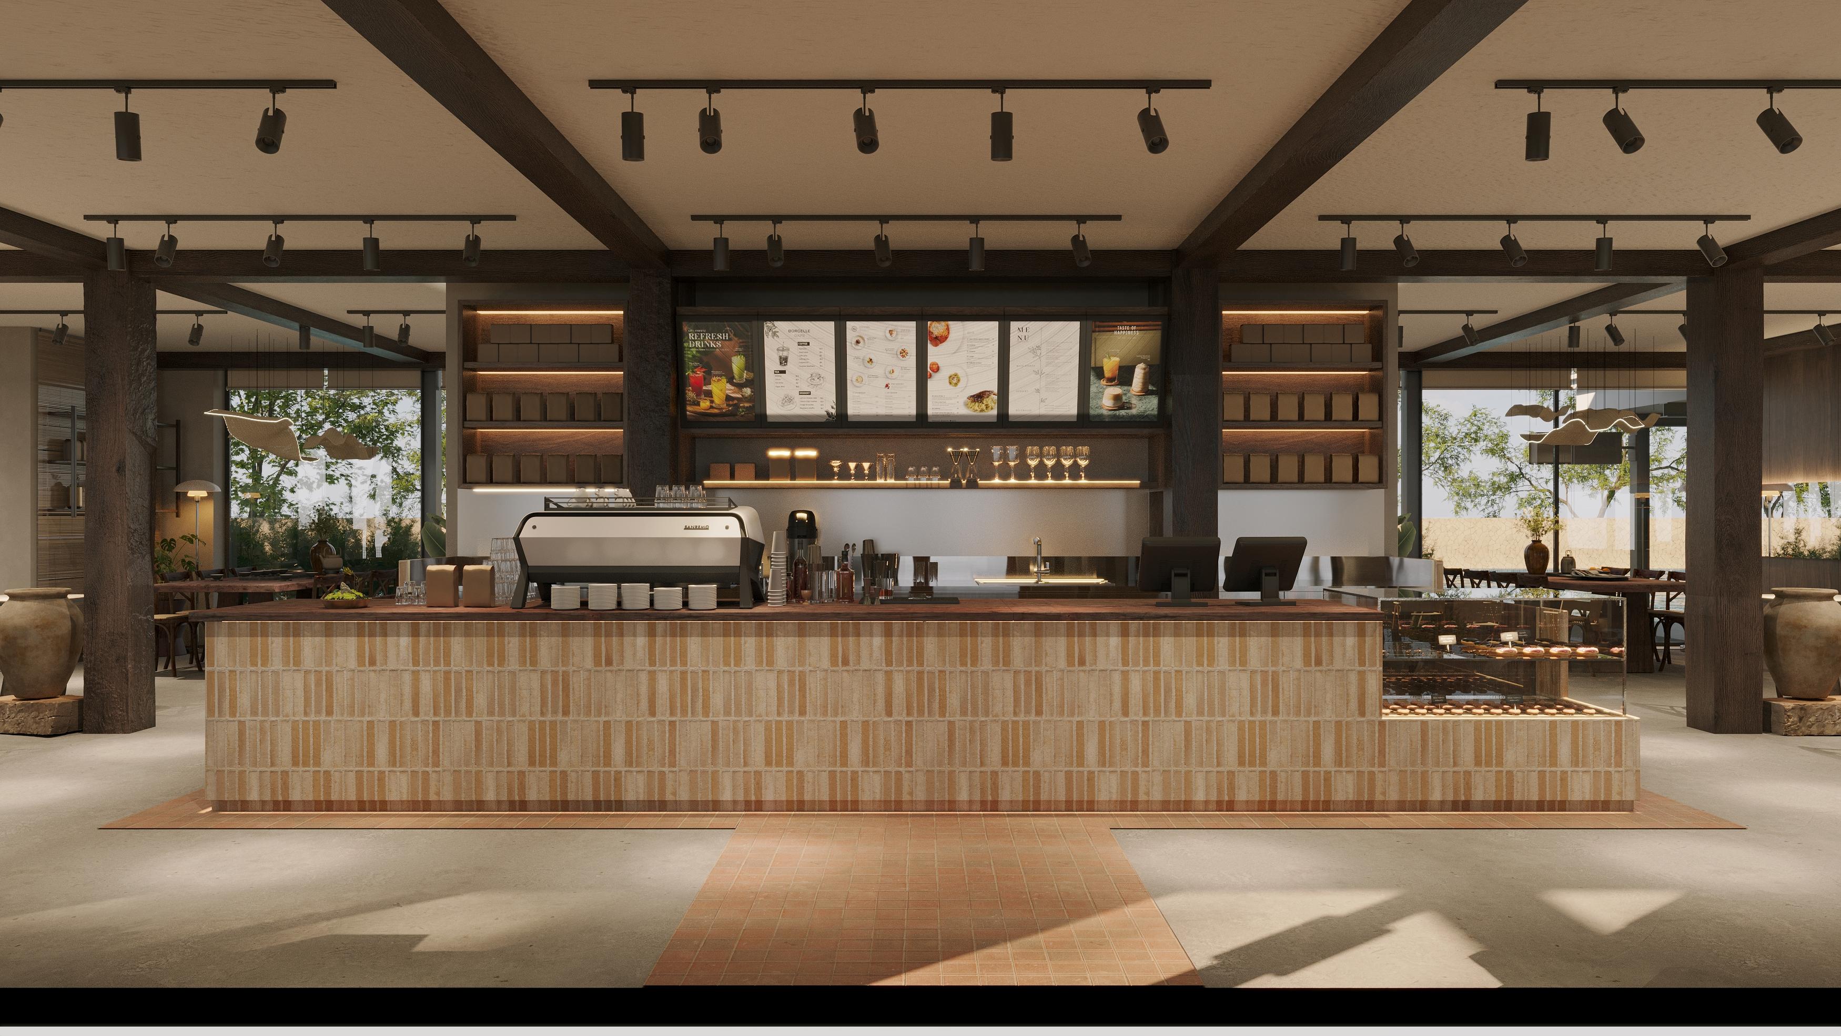
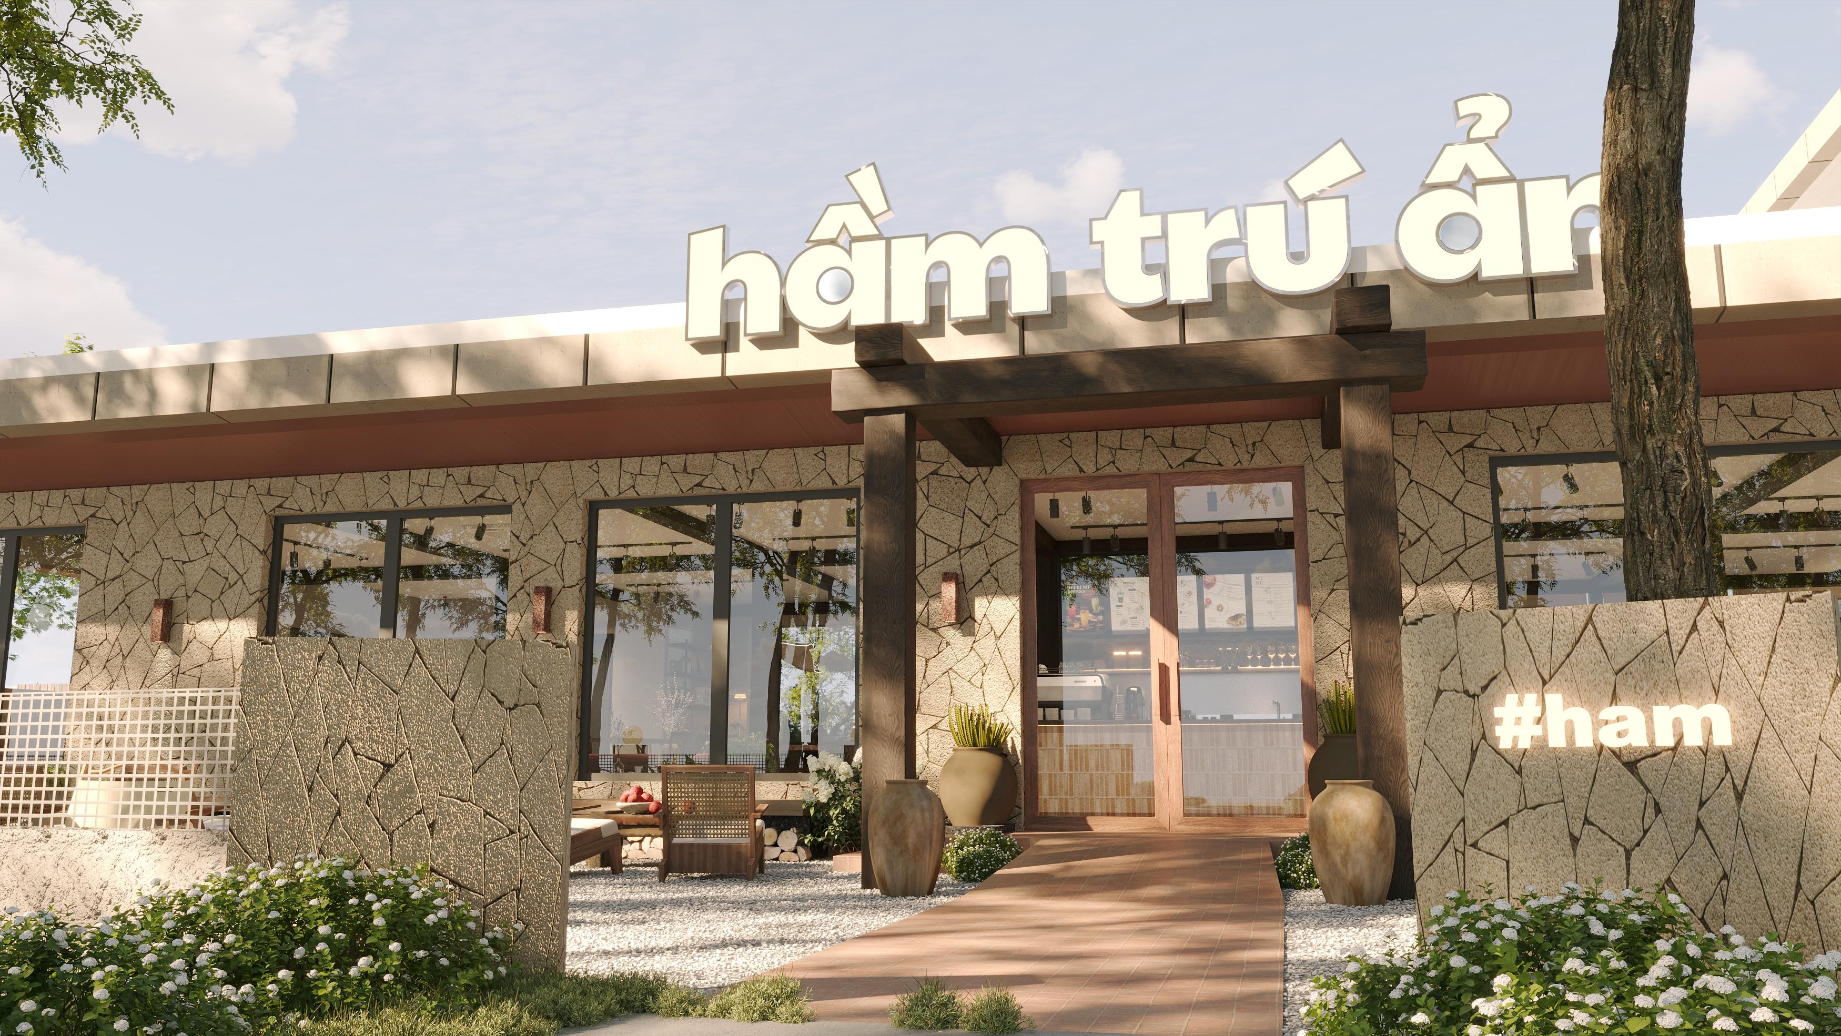
Inspired by nature, the design blends the minimalist aesthetic of Wabisabi with the warmth of Japandi style. The architecture seamlessly integrates into its environment using earthy tones and natural textures. This gentle approach creates a welcoming, familiar atmosphere that encourages guests to slow down and relax.
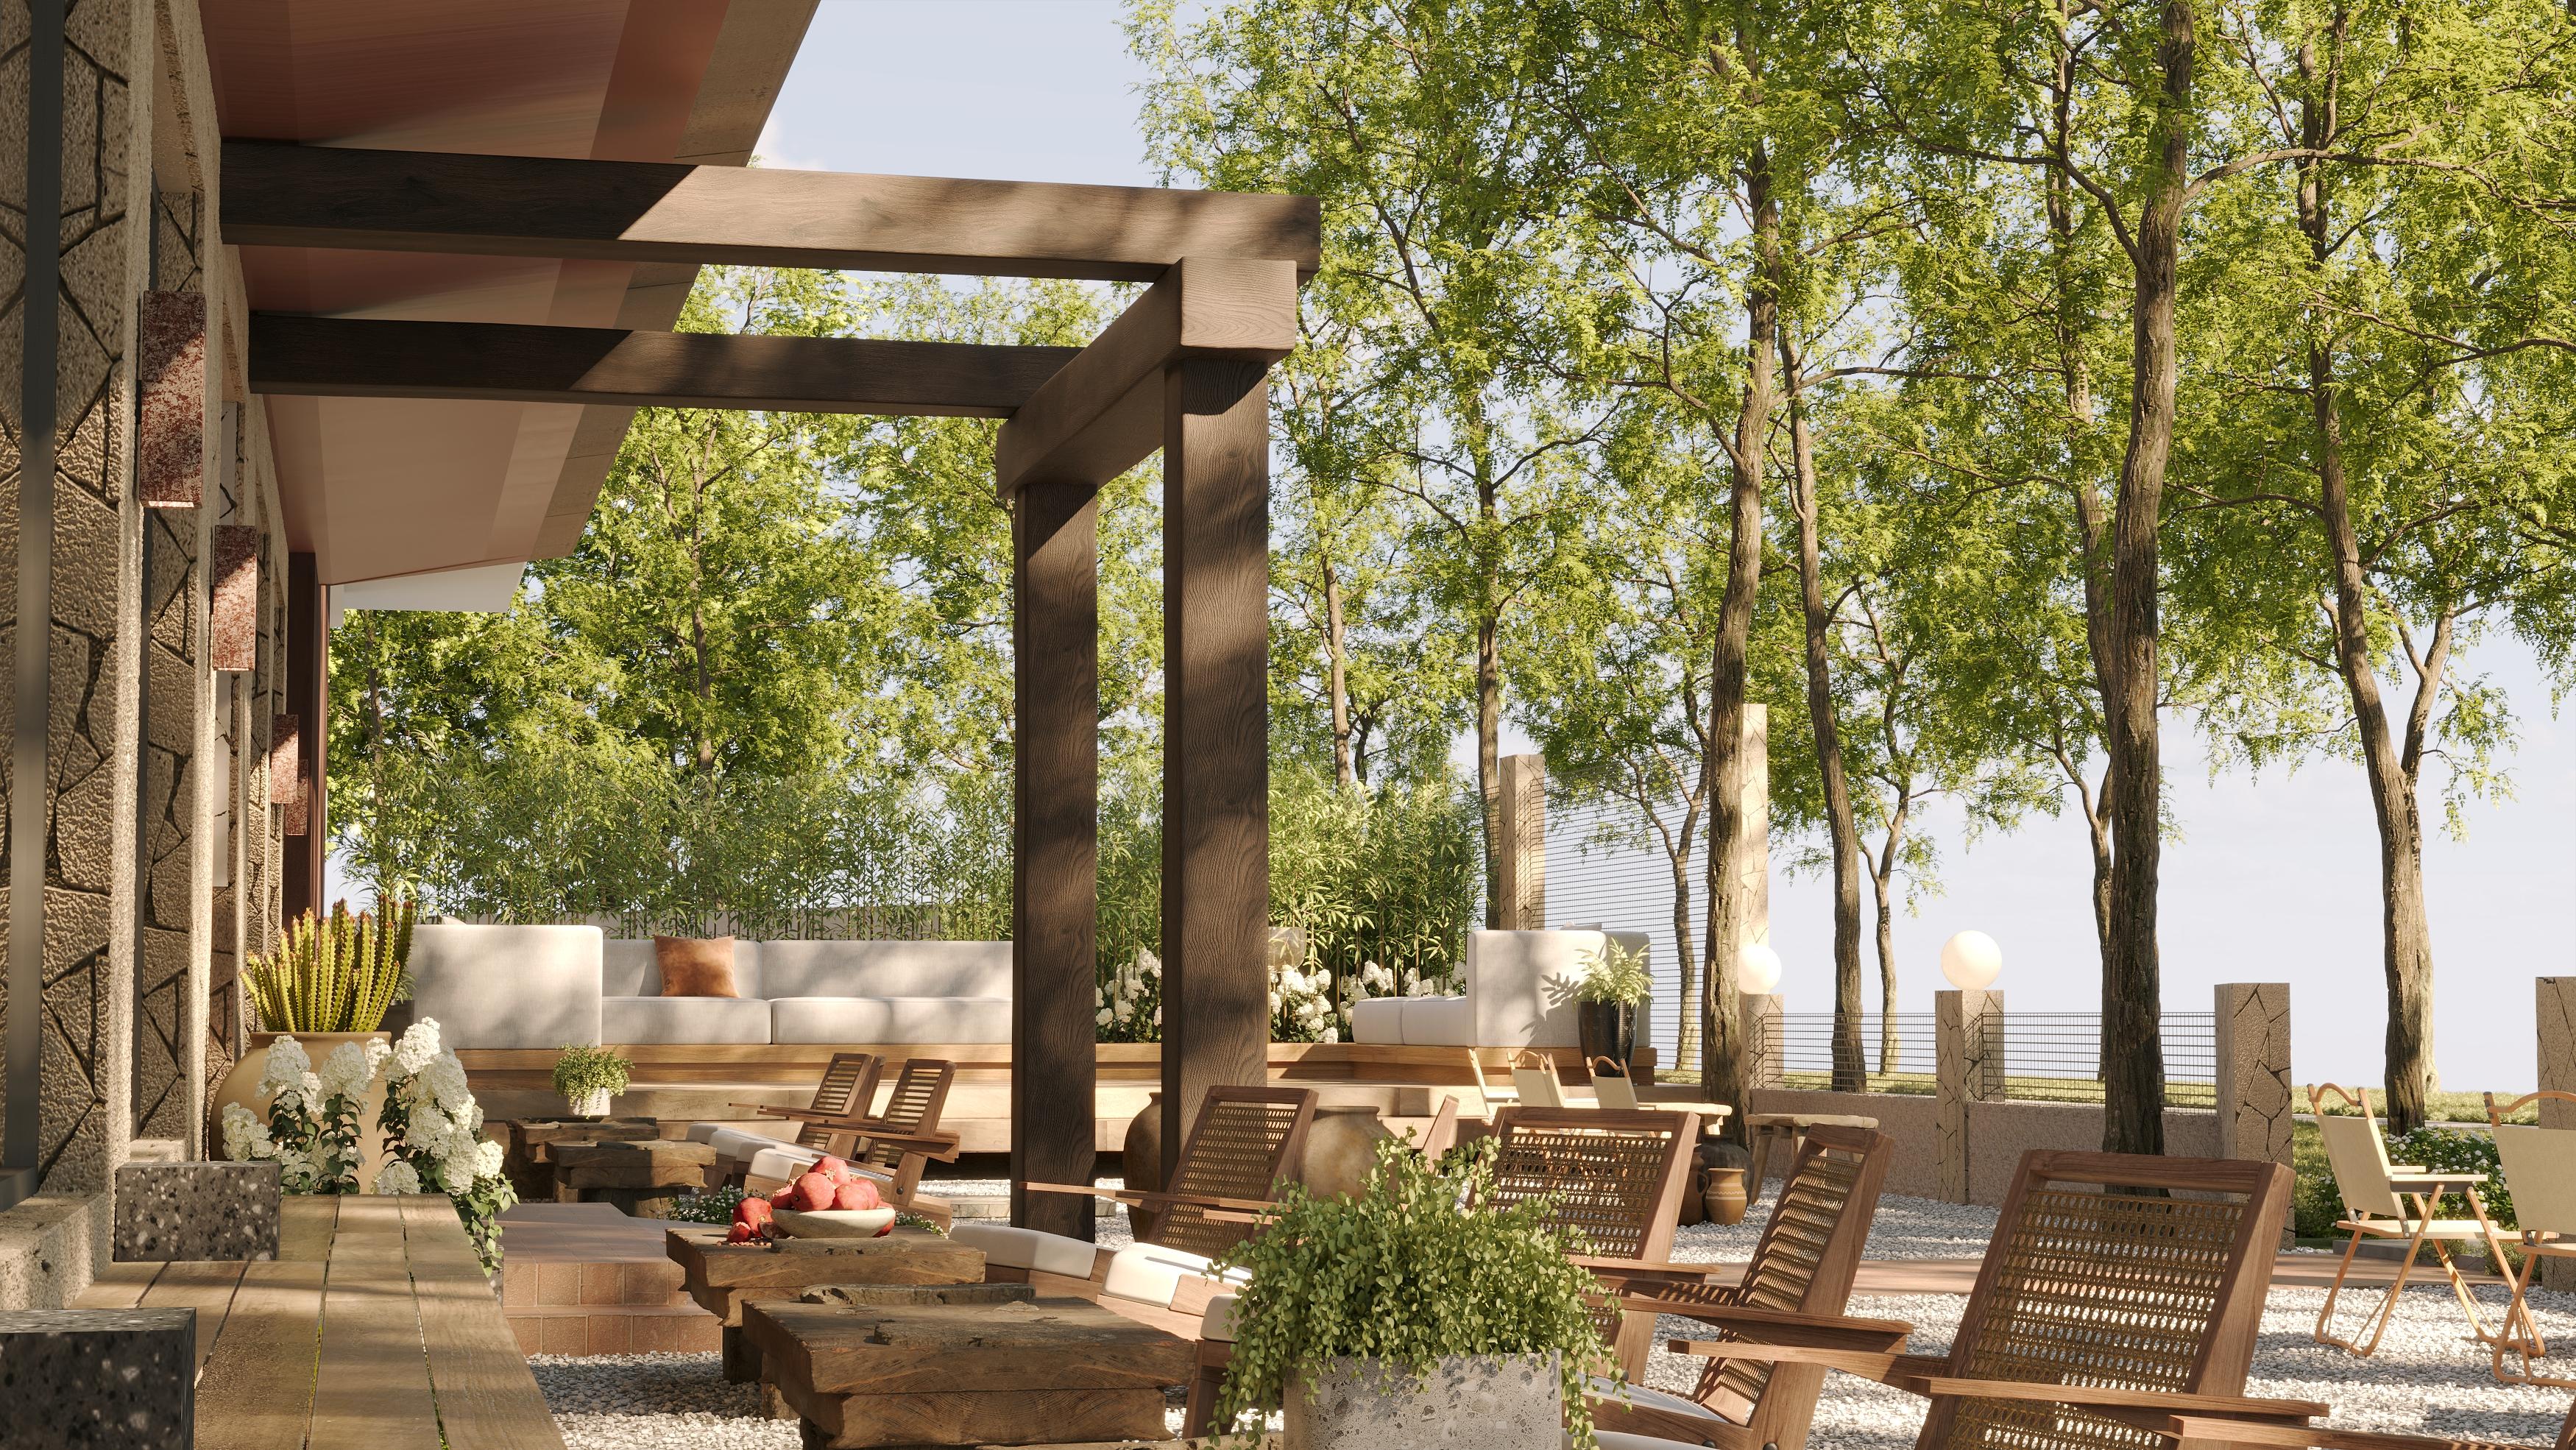
Space layout & Concept
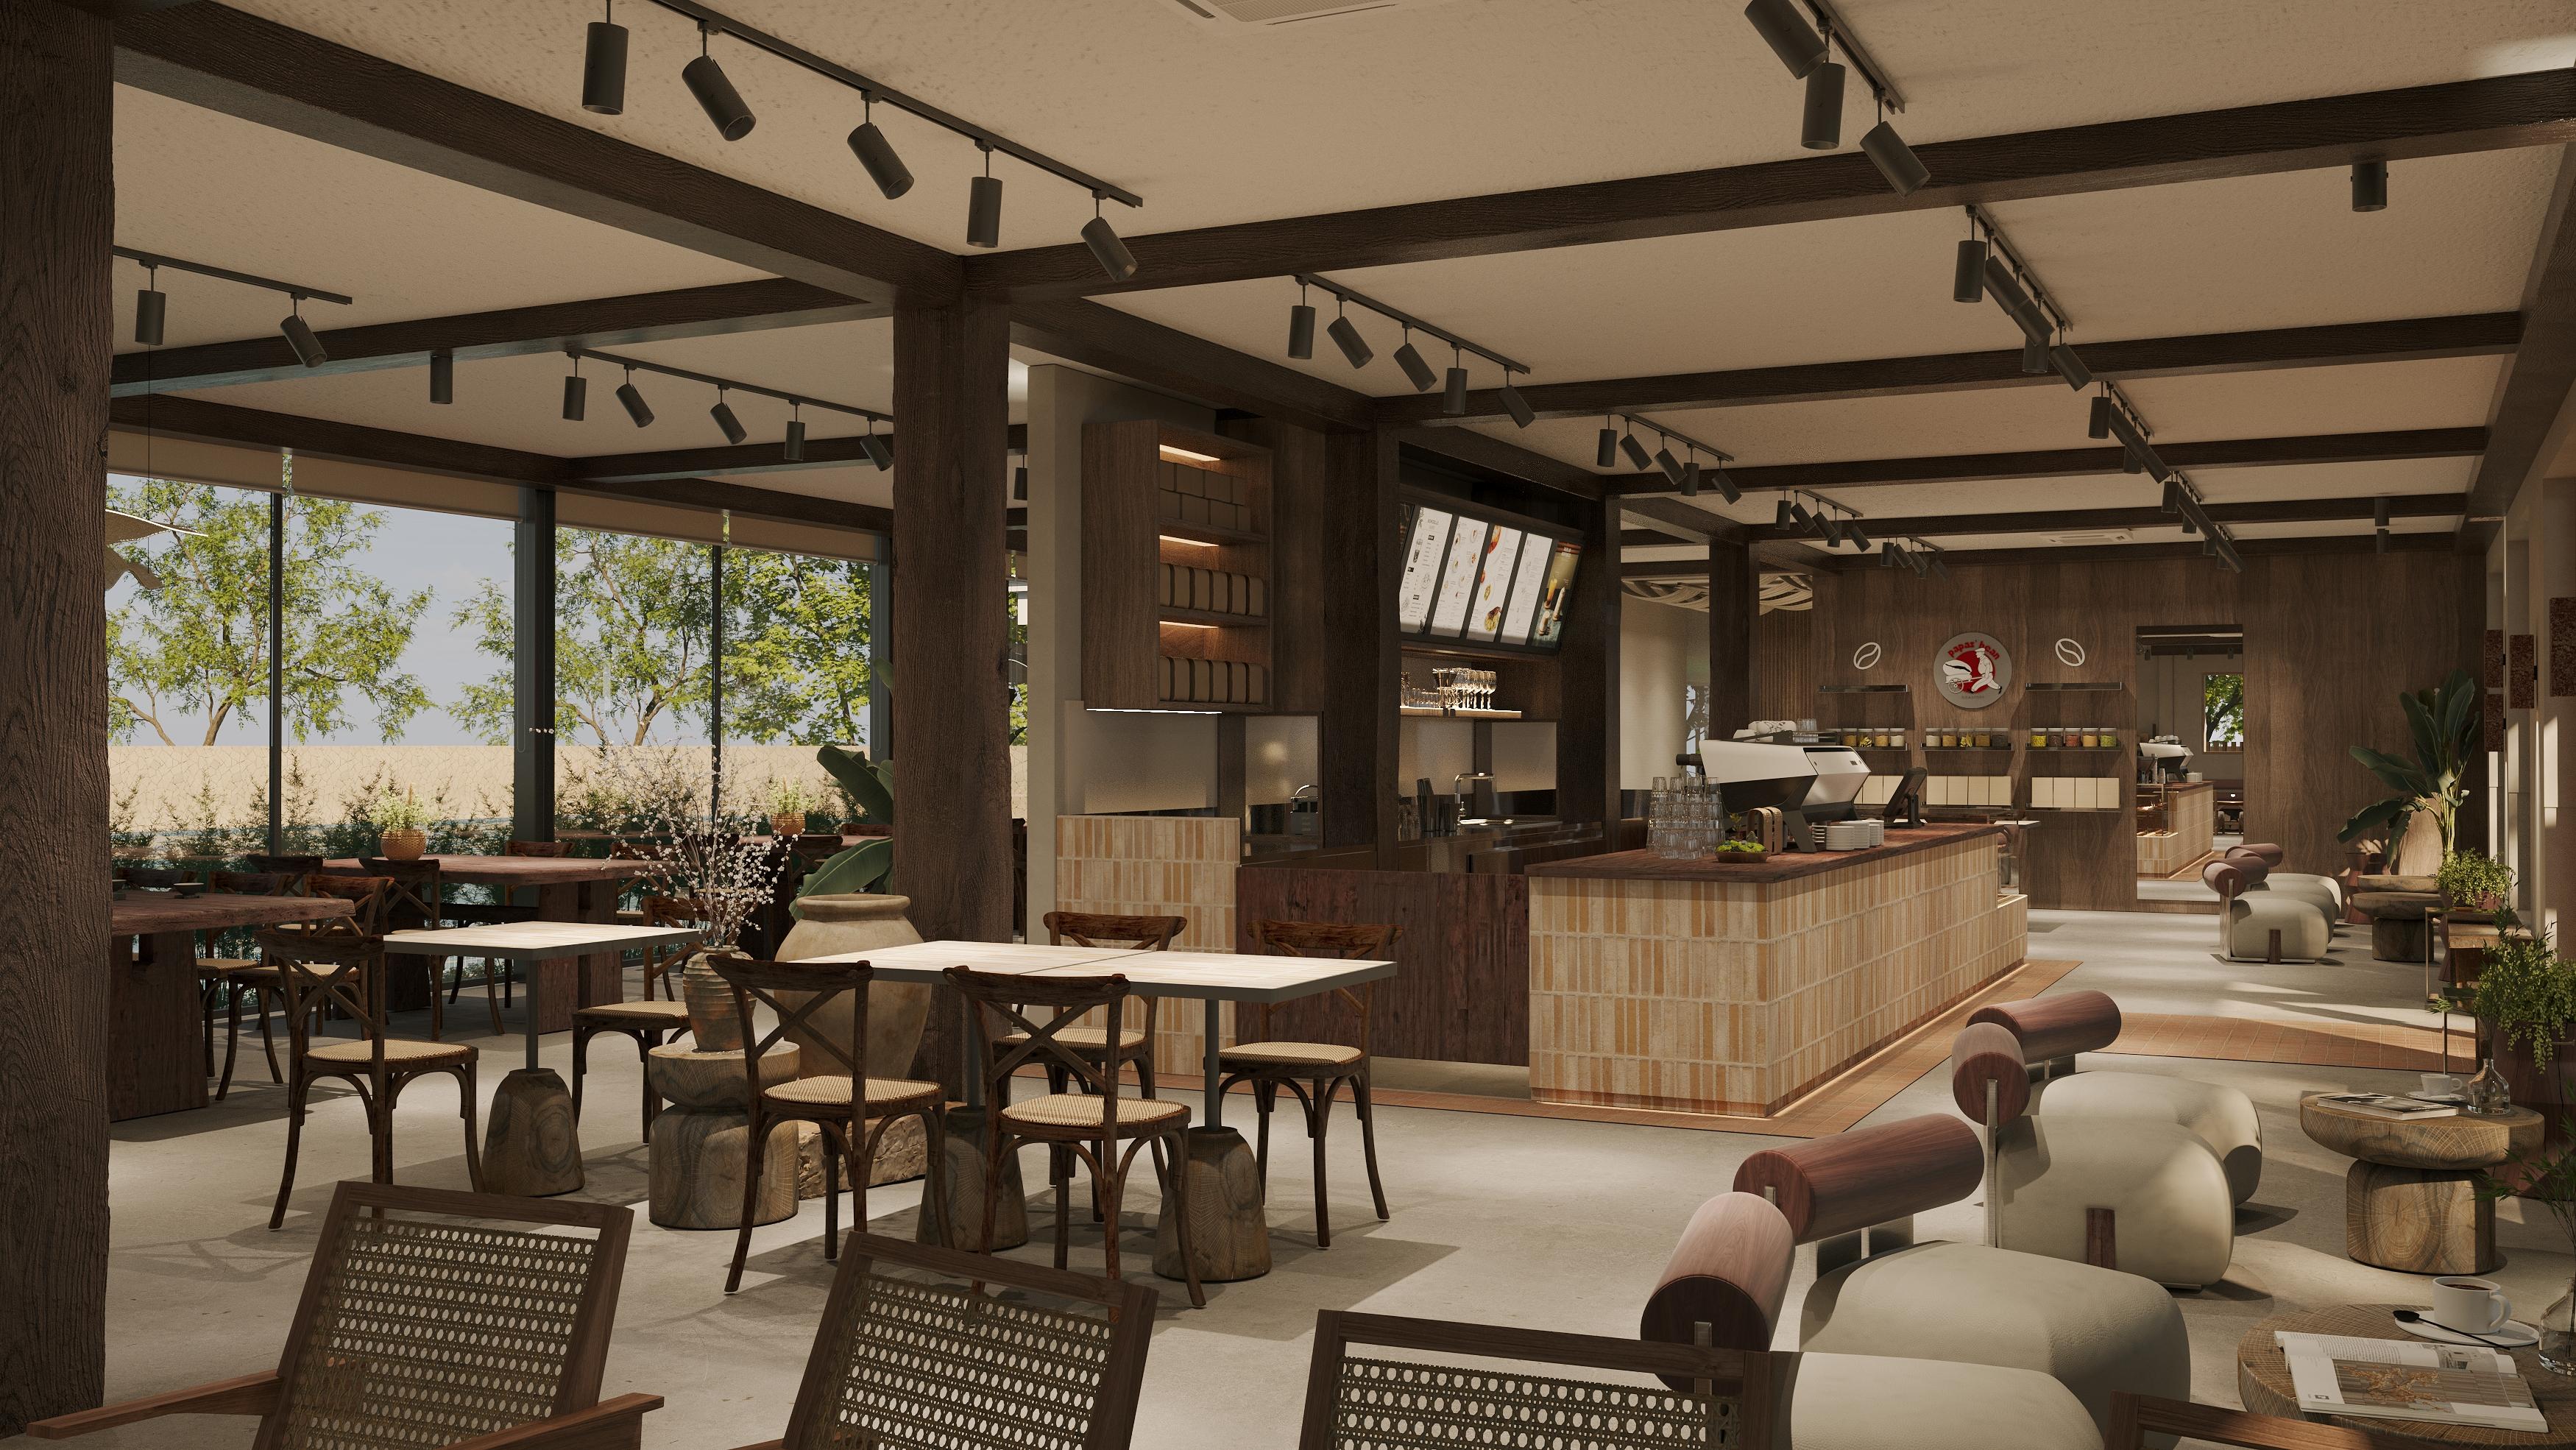
The open layout allows effortless movement, featuring a spacious garden for groups and a cozy indoor space for individual work. Rather than crafting artificial photo spots, the design focuses on overall balance and spatial harmony. This authentic serenity naturally becomes the defining backdrop for every visitor's experience.
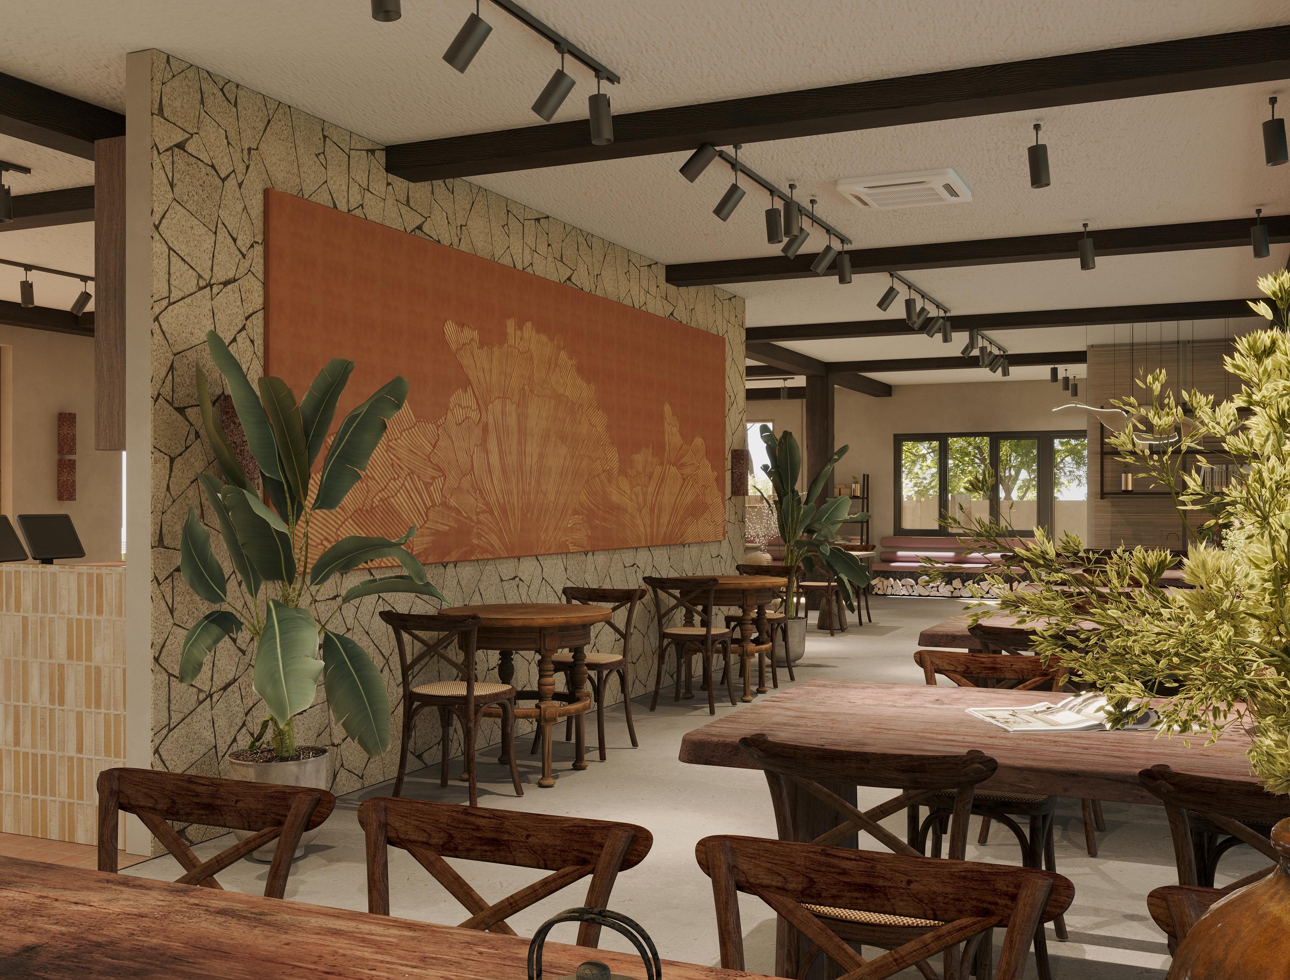
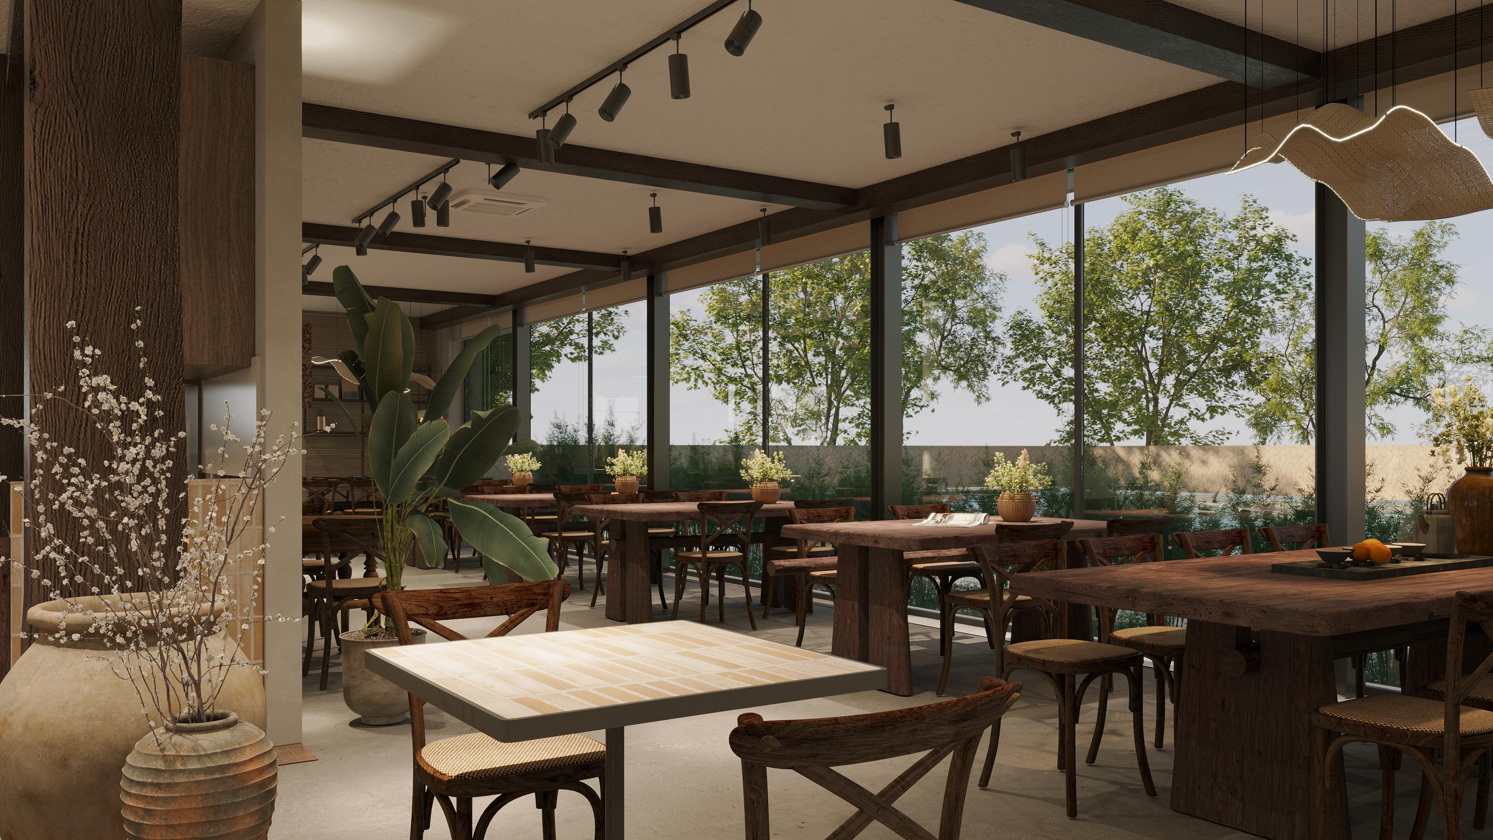
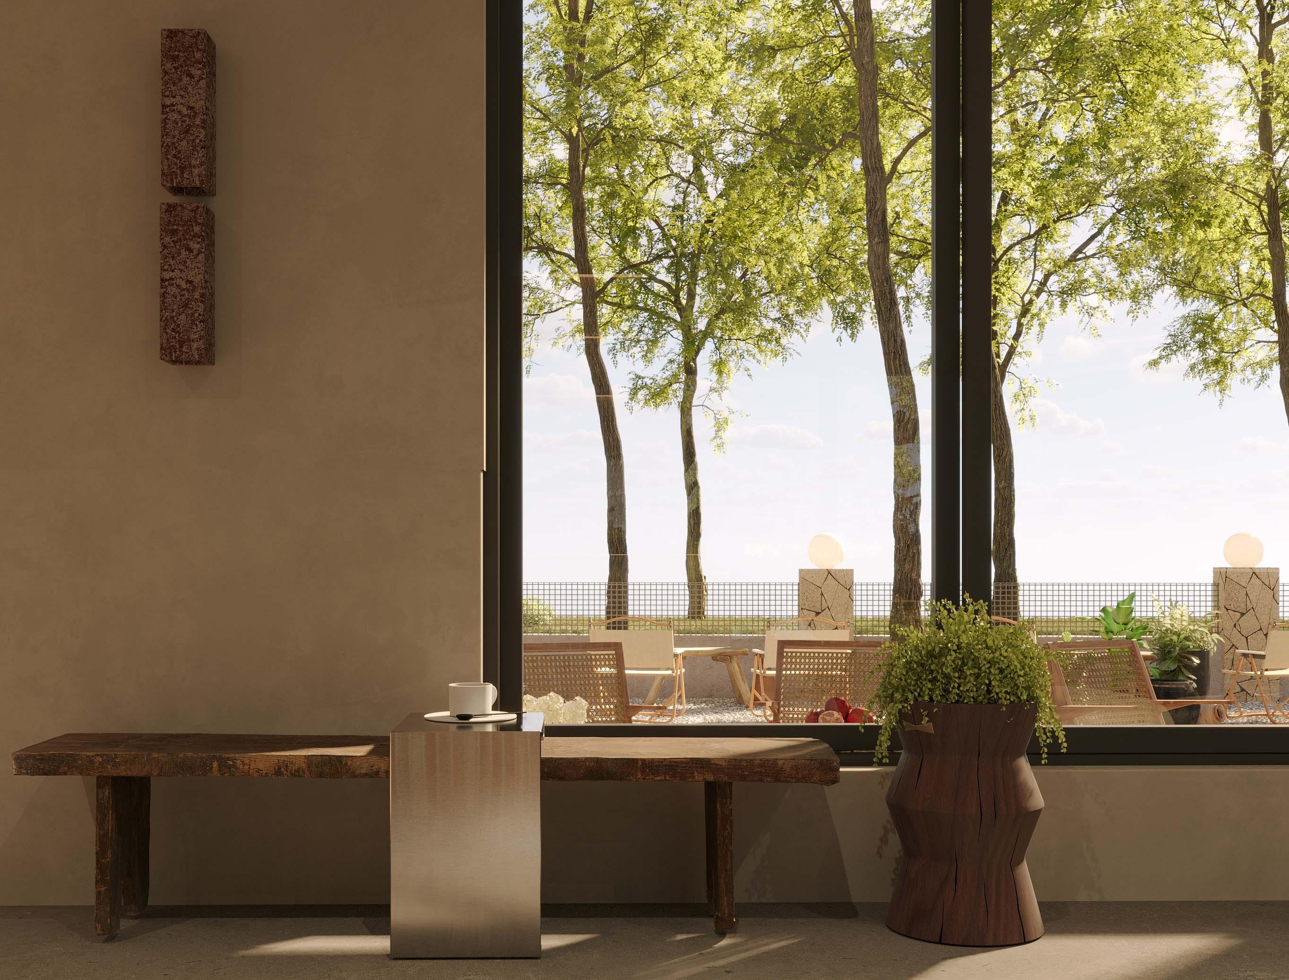
Detail & Material
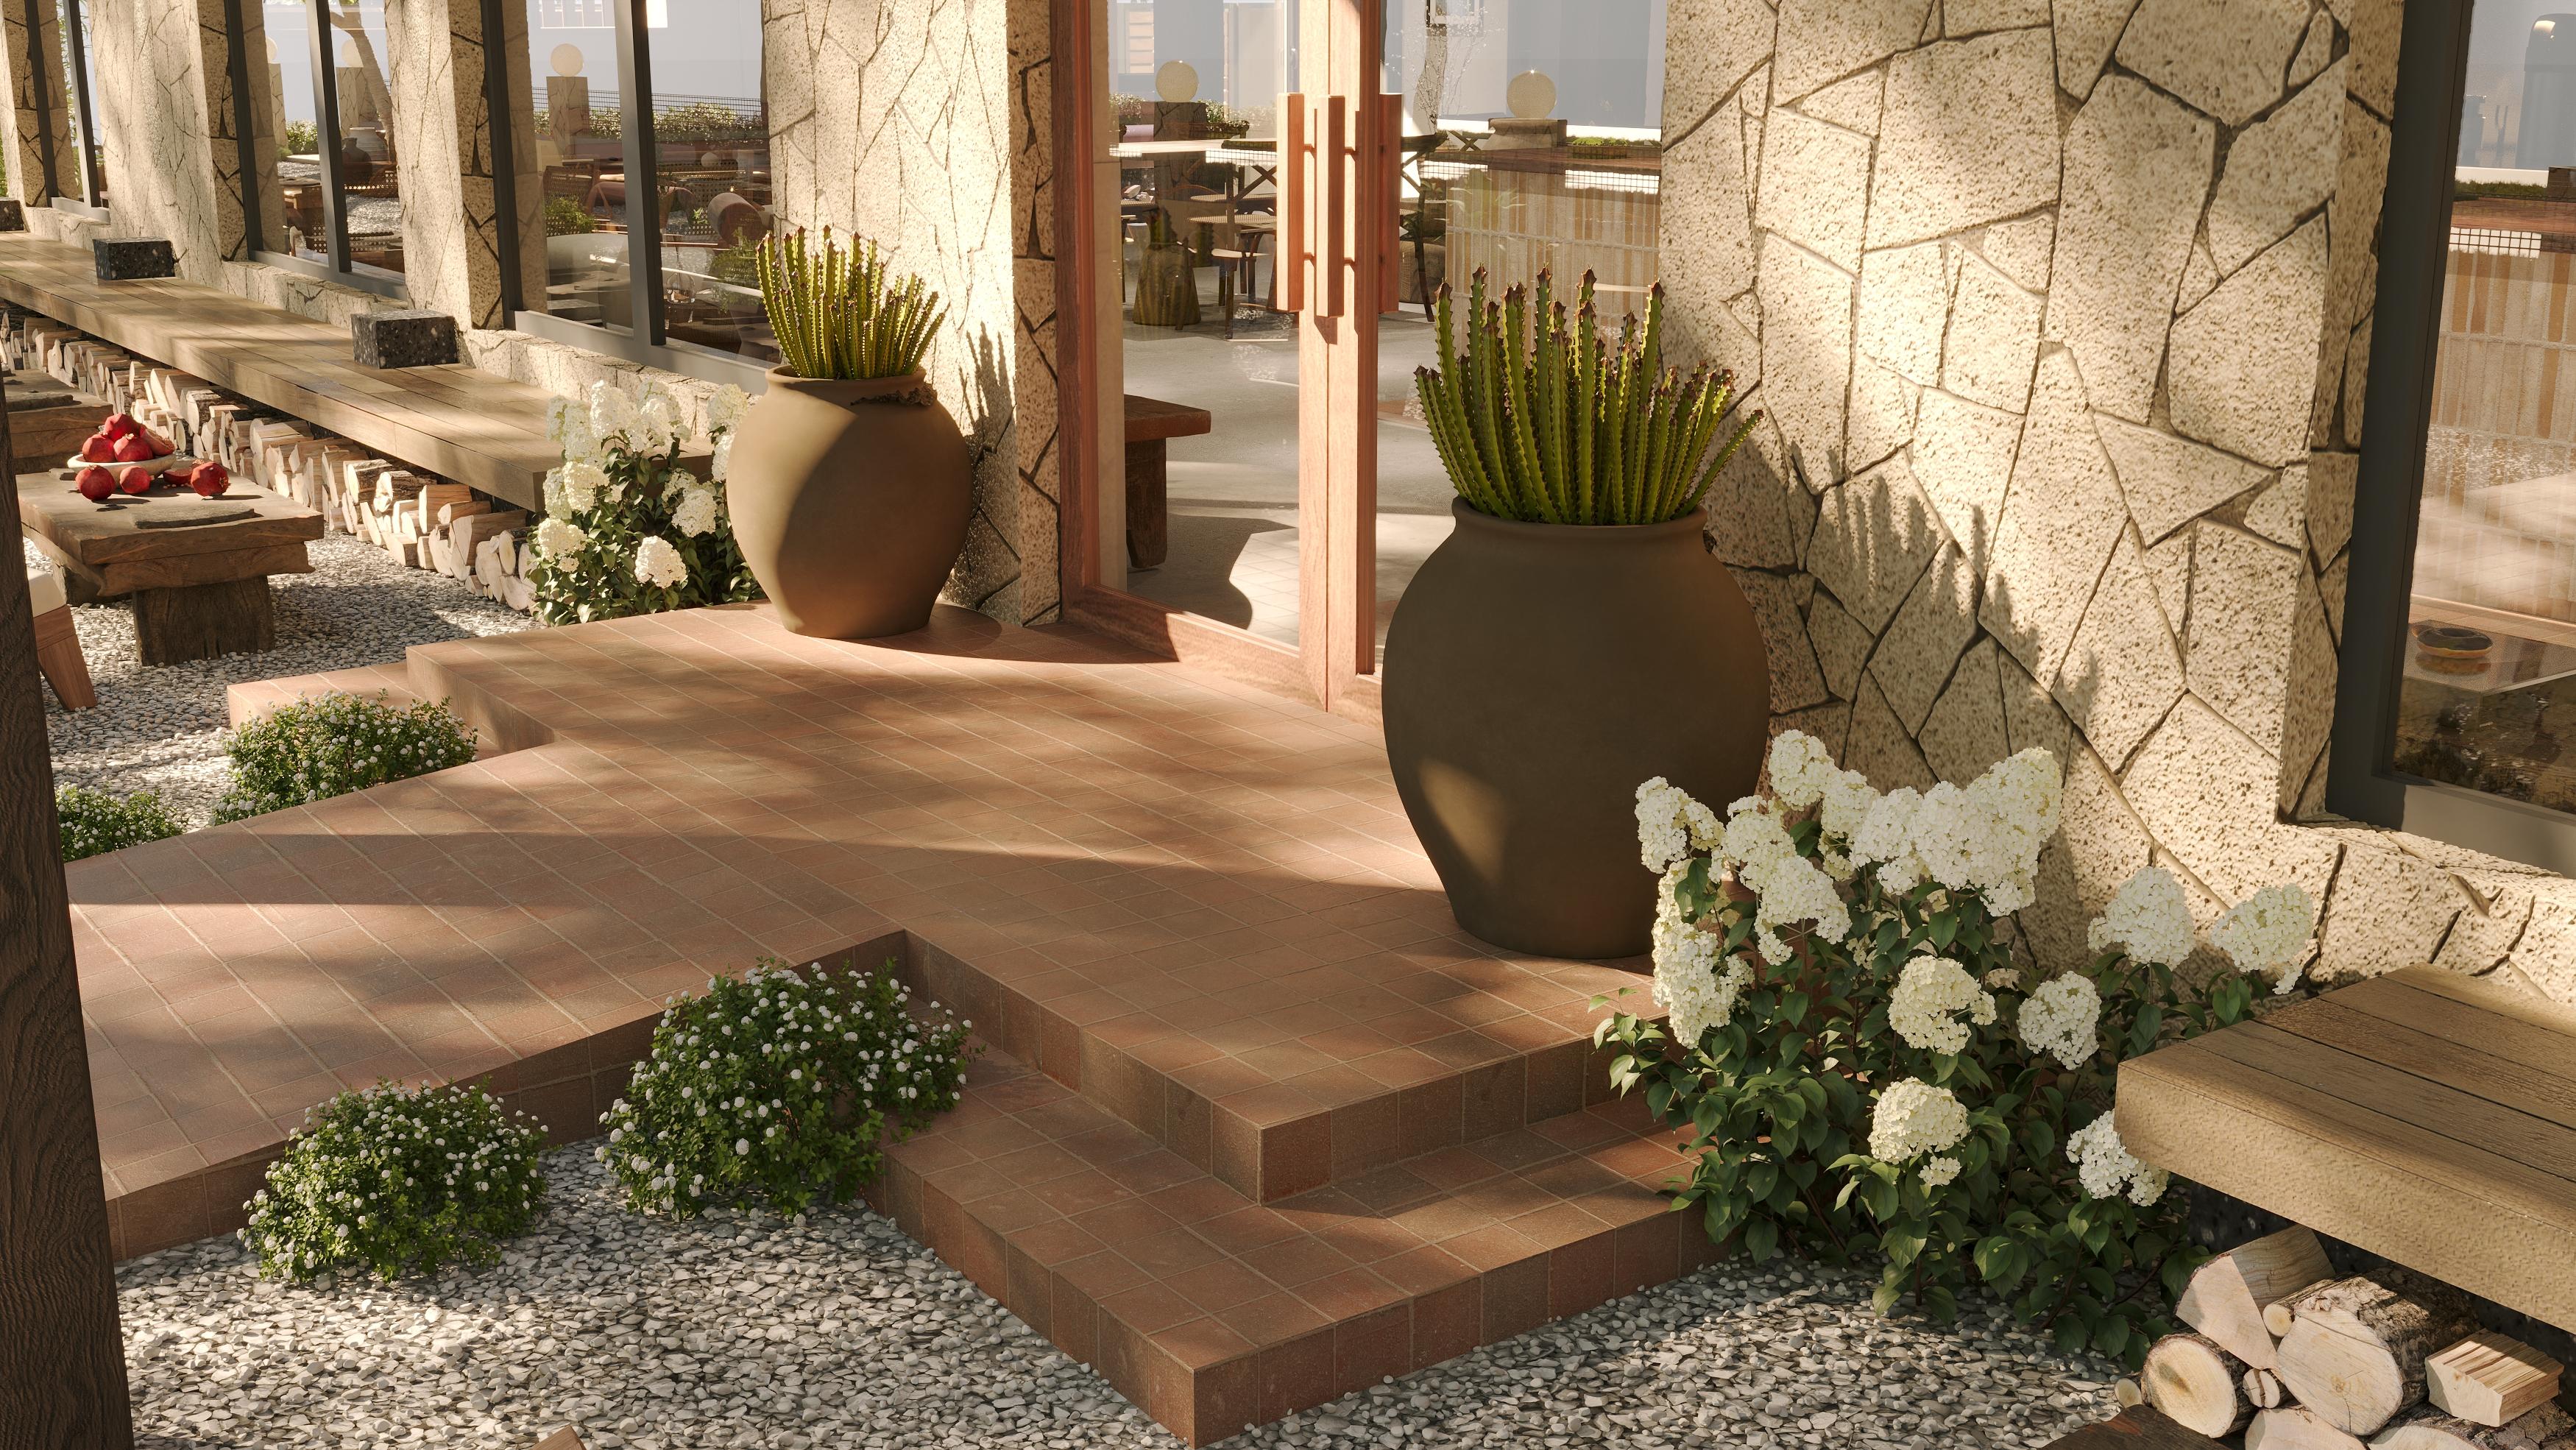
The project highlights raw, authentic materials sourced across Vietnam, including water-resistant reclaimed ship timber, handcrafted Southern terra-cotta tiles, and natural stone. A key highlight is the wooden entrance inspired by the Japanese Torii gate, subtly bridging local craftsmanship with the brand’s identity. Intricate handcrafted details throughout the space honor traditional artistry and the pure origin of tea and coffee.